Creating village urbanism in Cloverdale, California
Esmeralda Master Plan, Specific Plan, and Objective Design Standards
Years
Ongoing
Client
Esmeralda Land Company, LLC
Services provided
Masterplanning
Streetscape Design
Specific Plan
Design Standards & Guidelines
Collaborators
Bionic Landscape Architecture
Sherwood Design Engineers
Fehr&Peers
Urban Field Team
Jane Lin
Ryan Call
John Bela
Anne Lin
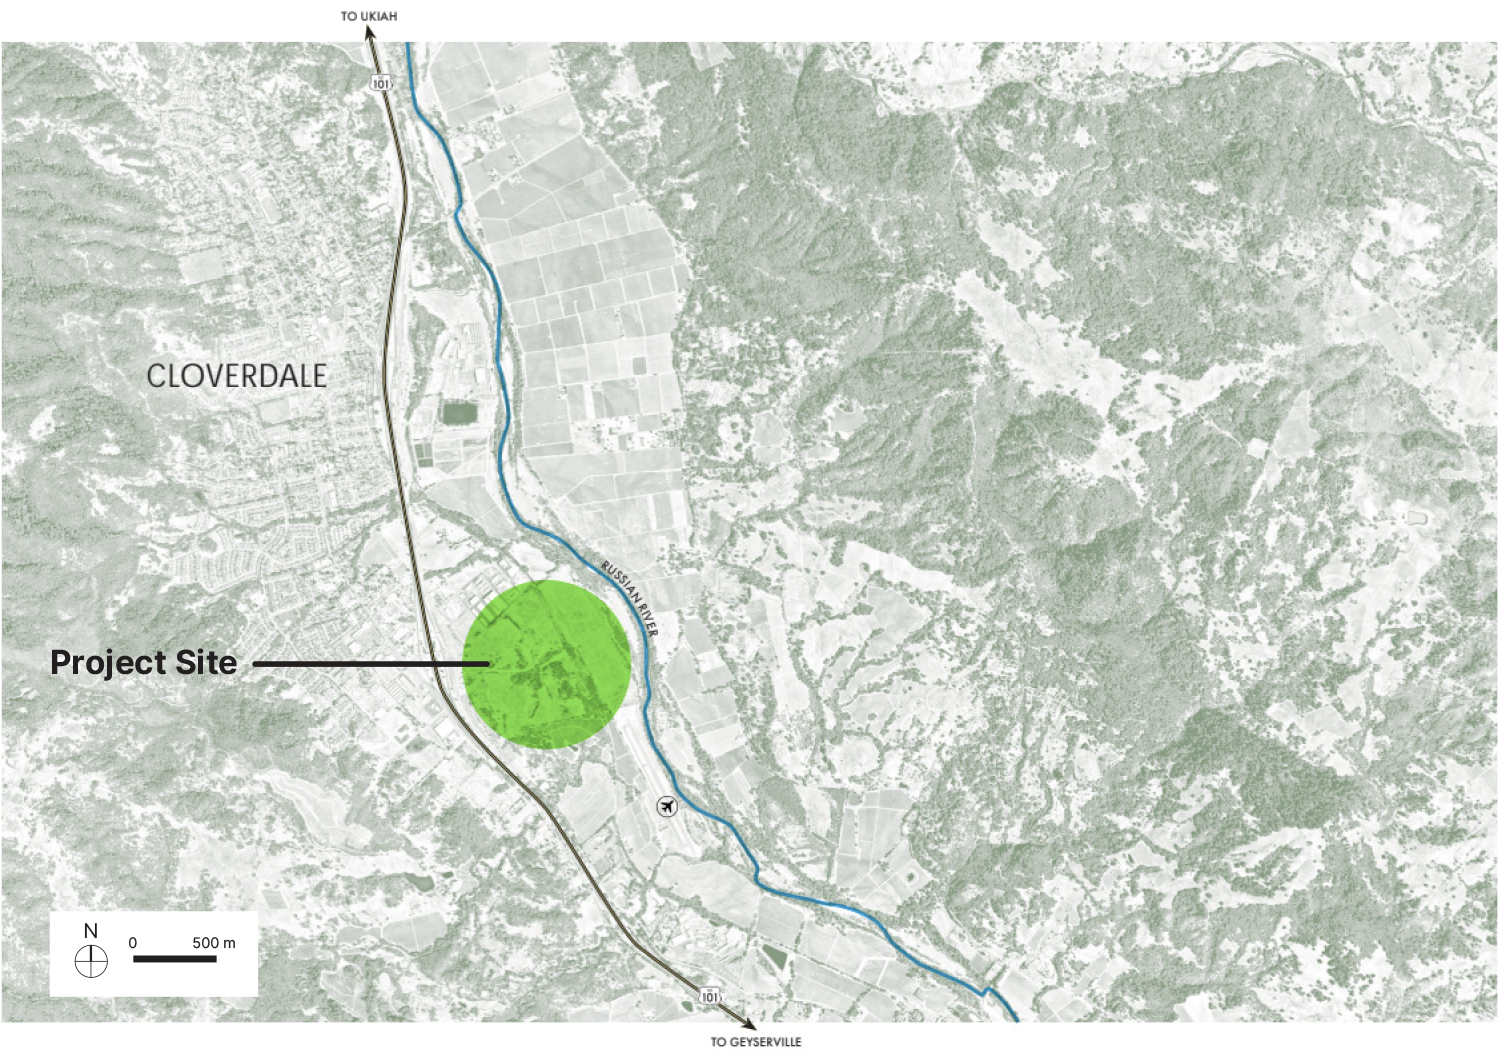
Esmeralda is a new community being developed on a 266-acre, former industrial site along the Russian River at the southern edge of Cloverdale, CA.
The site had carried a development entitlement for twenty years that allowed retail, office space, a golf course, and light industrial uses spread across a conventional suburban layout.
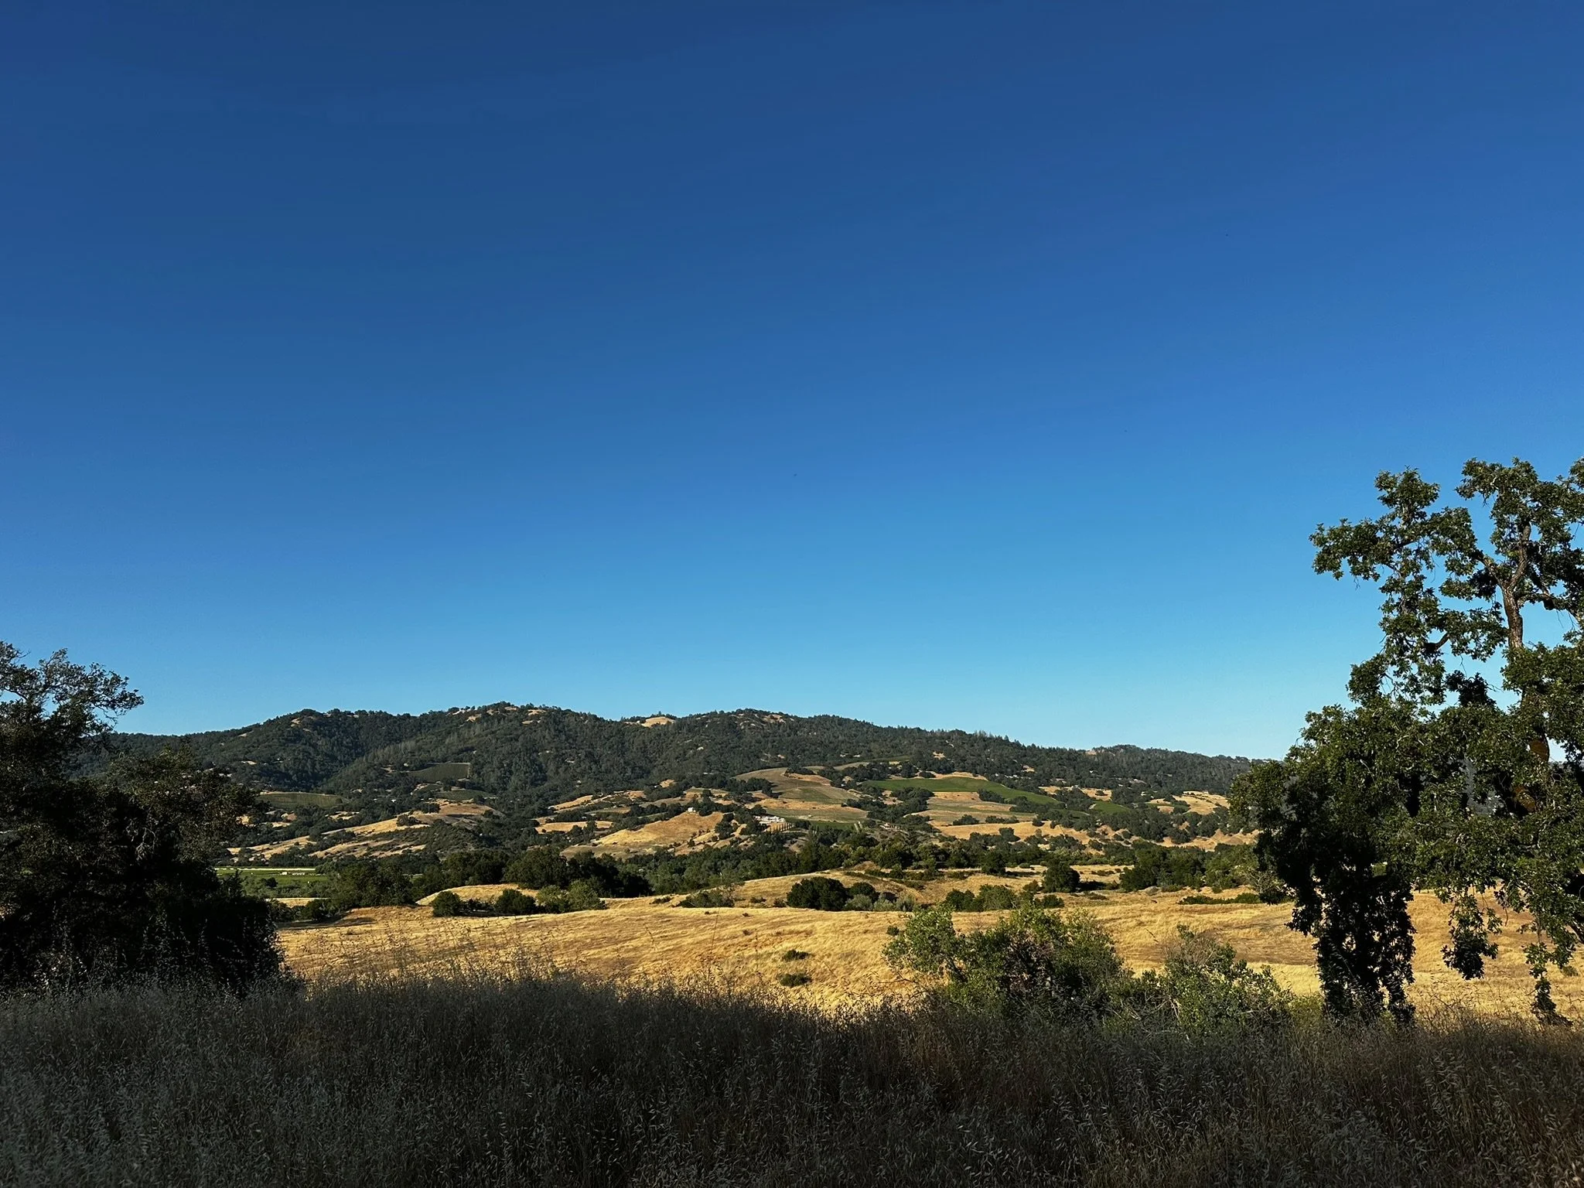
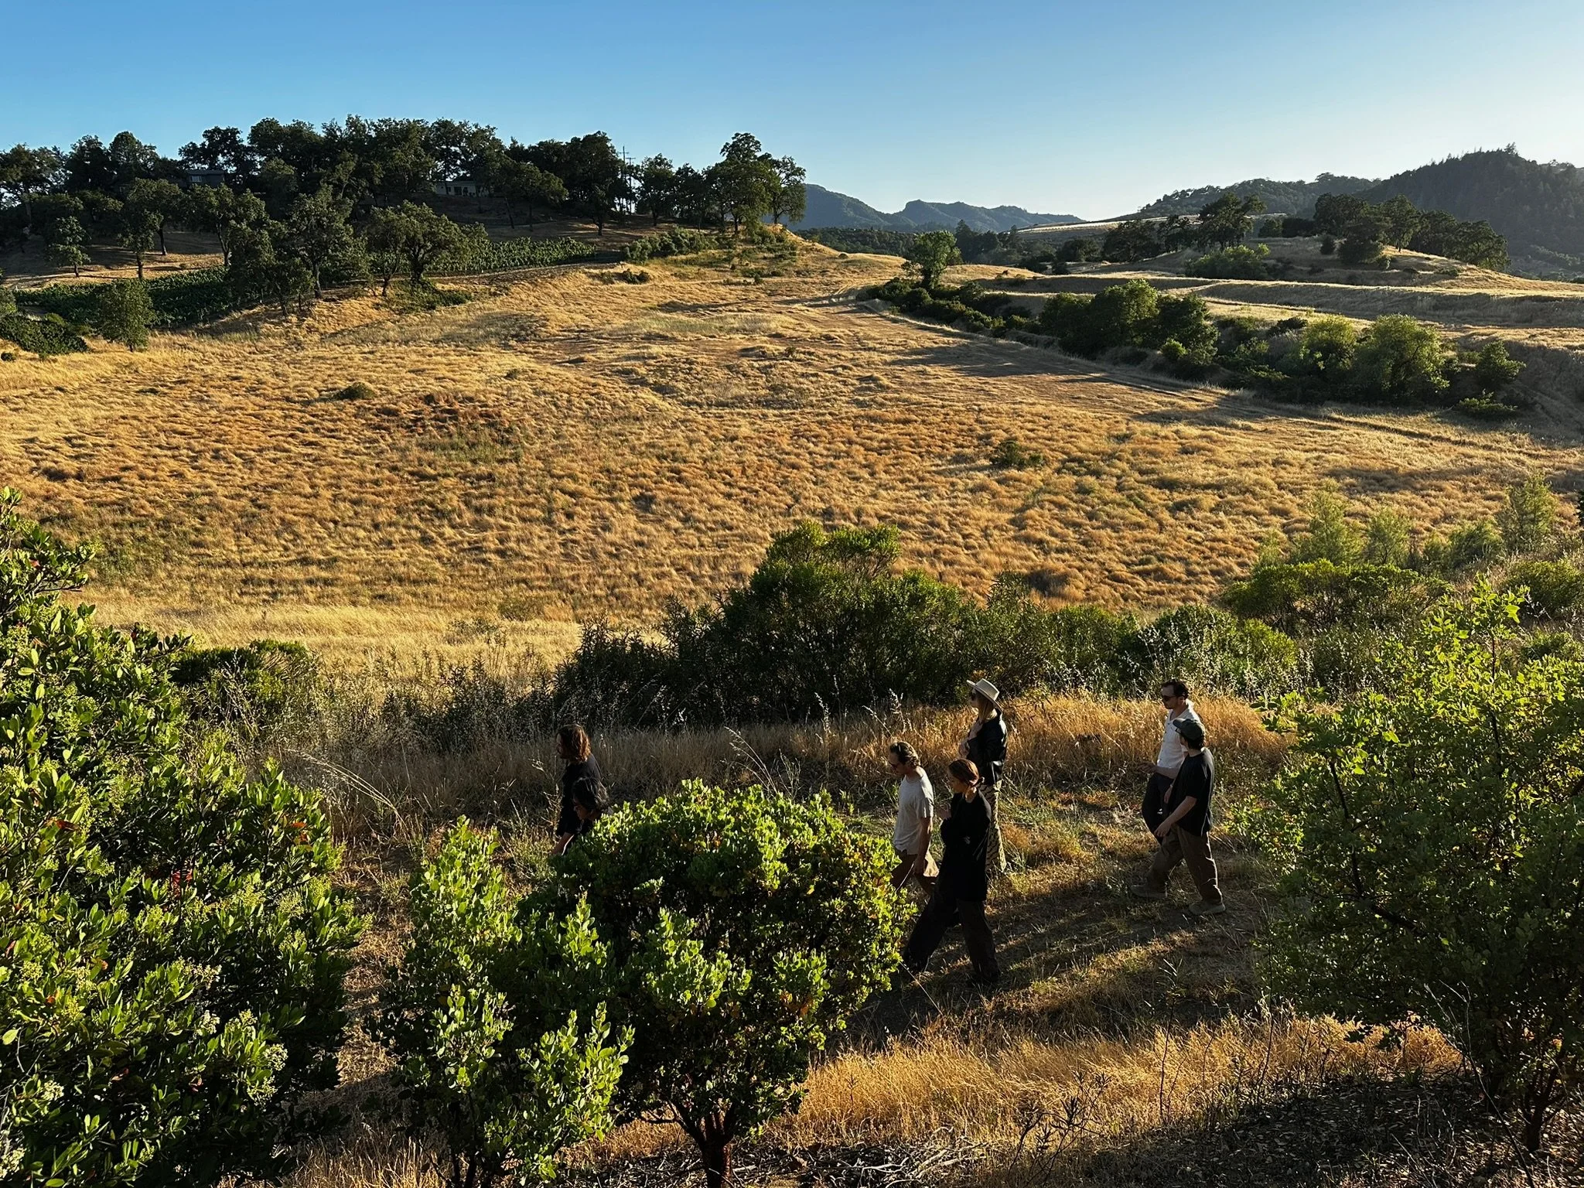
The site for Esmeralda, outside of Cloverdale, CA
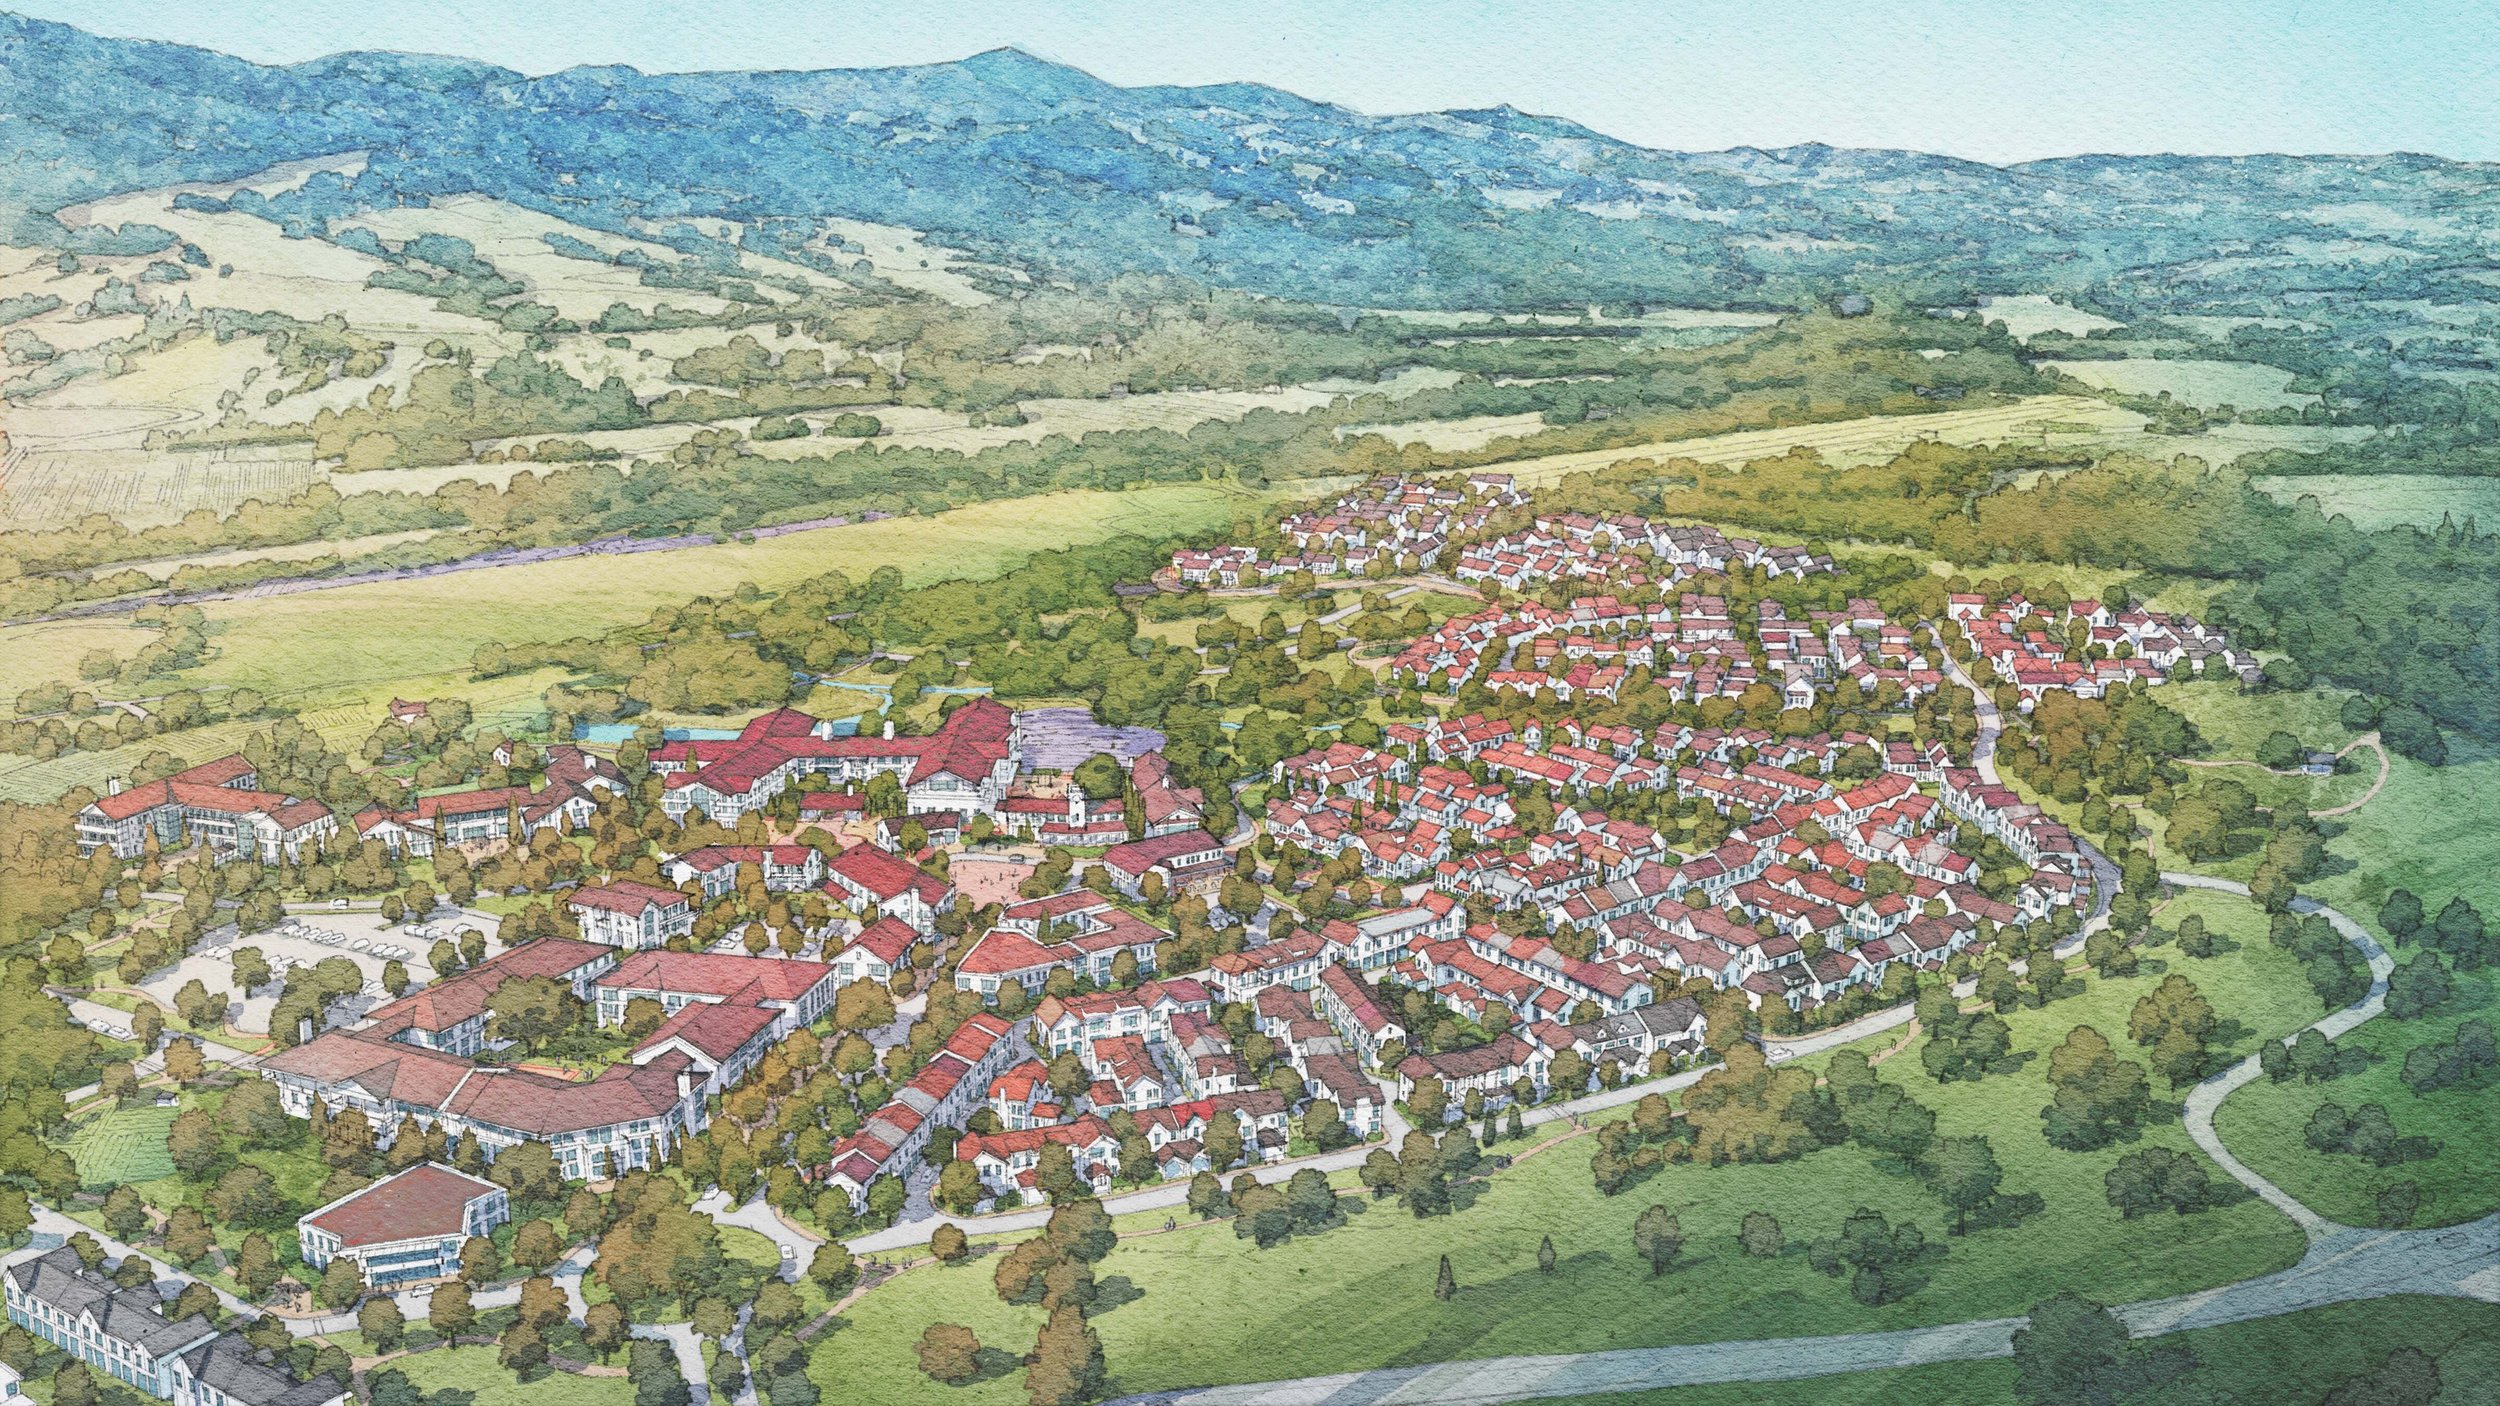
Urban Field worked with the project's multidisciplinary design team to reimagine what the site could be instead: a compact village organized around walkable streets, a central piazza, woodland groves, and the land's own topography. The site planning centered on prioritizing people on foot and bike over cars
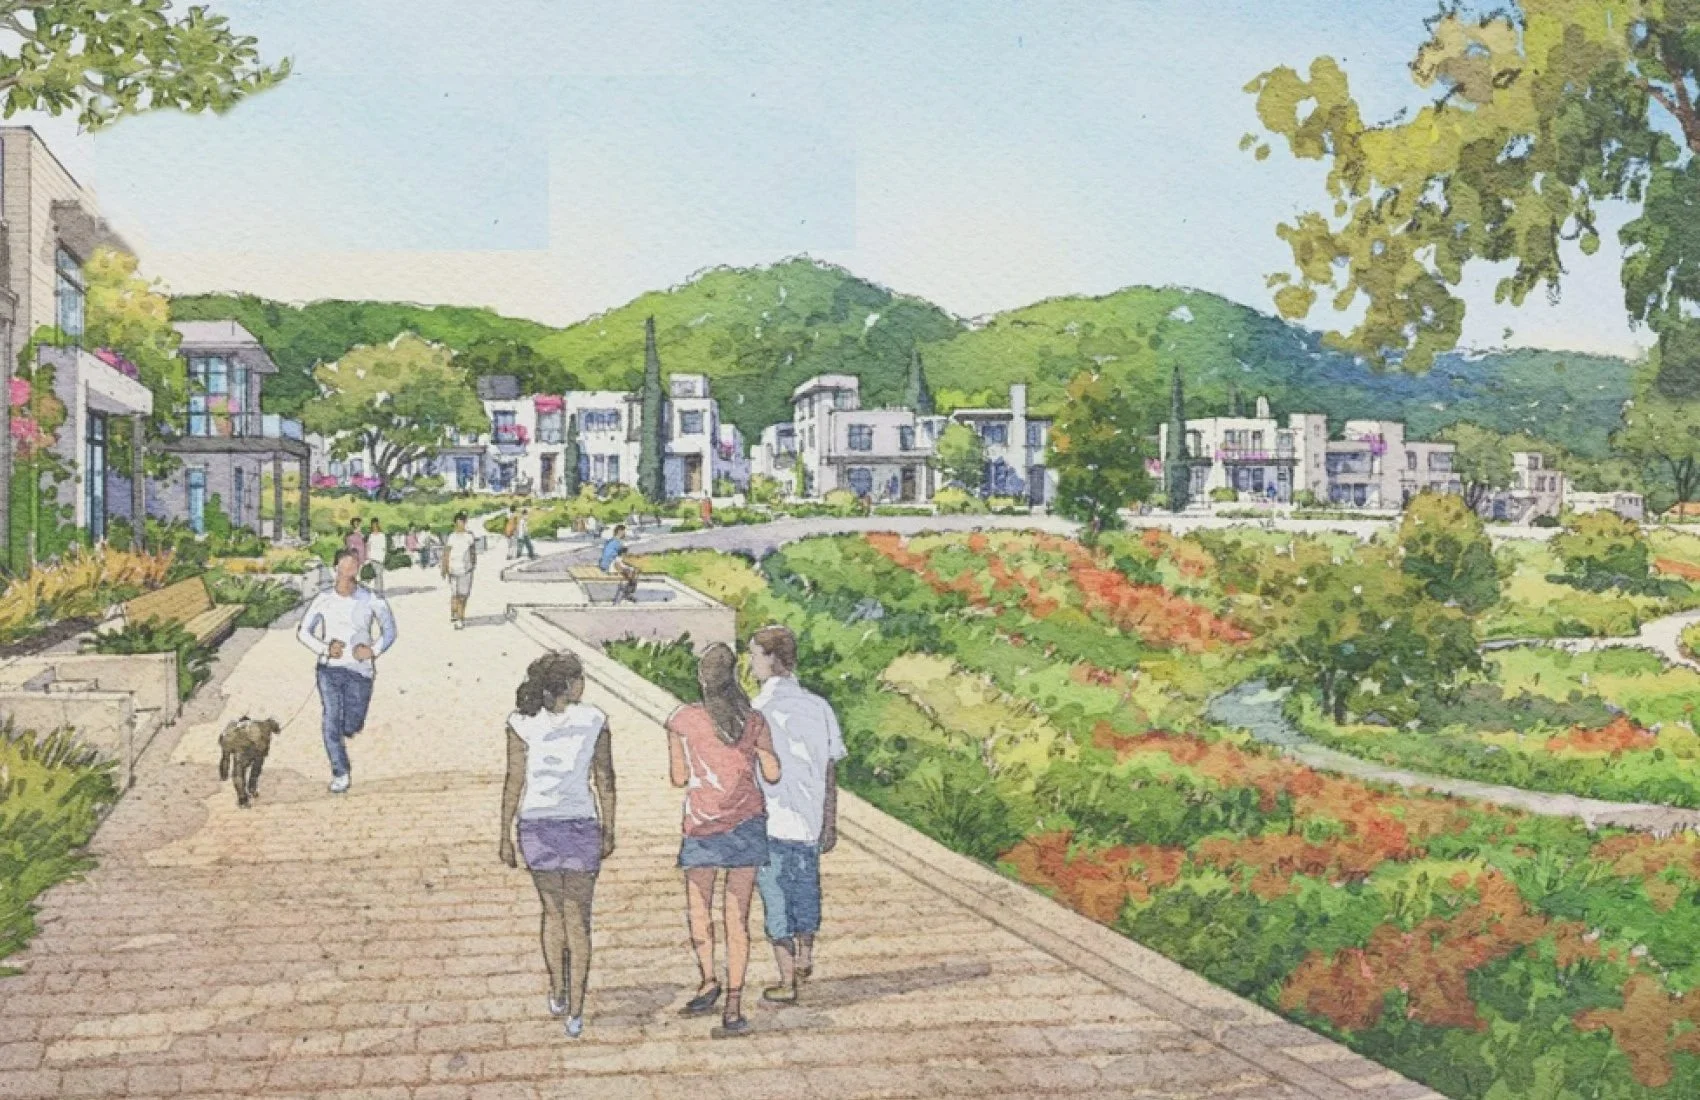
Imagining the future village of Esmeralda. Provided by Esmeralda LLC.
Working at the center of the project's multidisciplinary team, Urban Field translated the big-picture vision into the technical language of the Specific Plan and Objective Design Standards, while making sure that vision itself held together as a place people would actually want to walk through.
The result had to work on two levels at once: specific and measurable enough to guide construction, and cohesive enough to still feel like one village when built out by different builders over many years.
The team is now working to bring an updated version of that plan through approval. It’s a plan that uses less water and provides more public access than what's already entitled on the site.
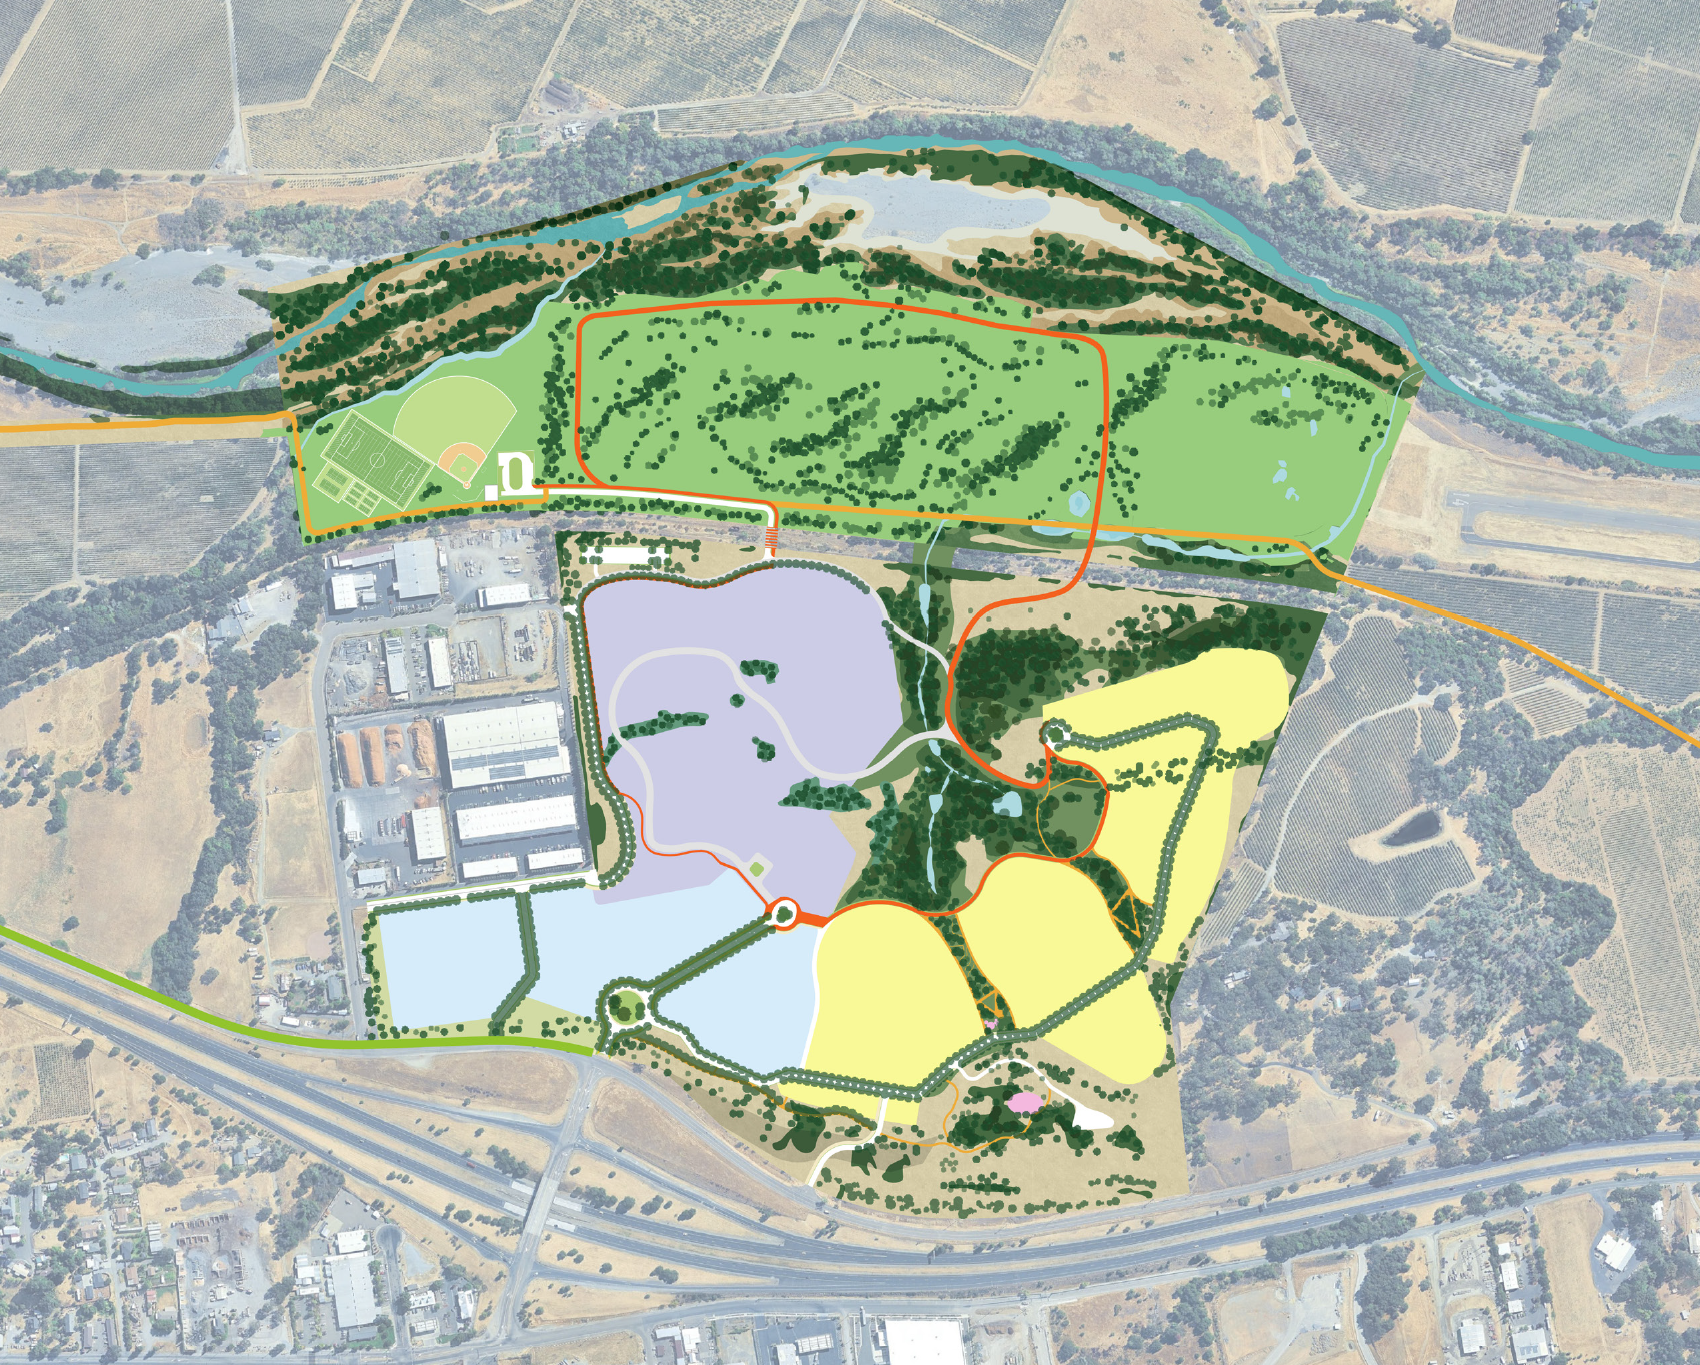
General land use, Esmeralda Master Plan. Provided by Bionic Landscape Architecture
Together, the Specific Plan and ODS create a regulatory framework that protects the core intent of the master plan while allowing flexibility, architectural diversity, and evolution as Esmeralda is built out over time.
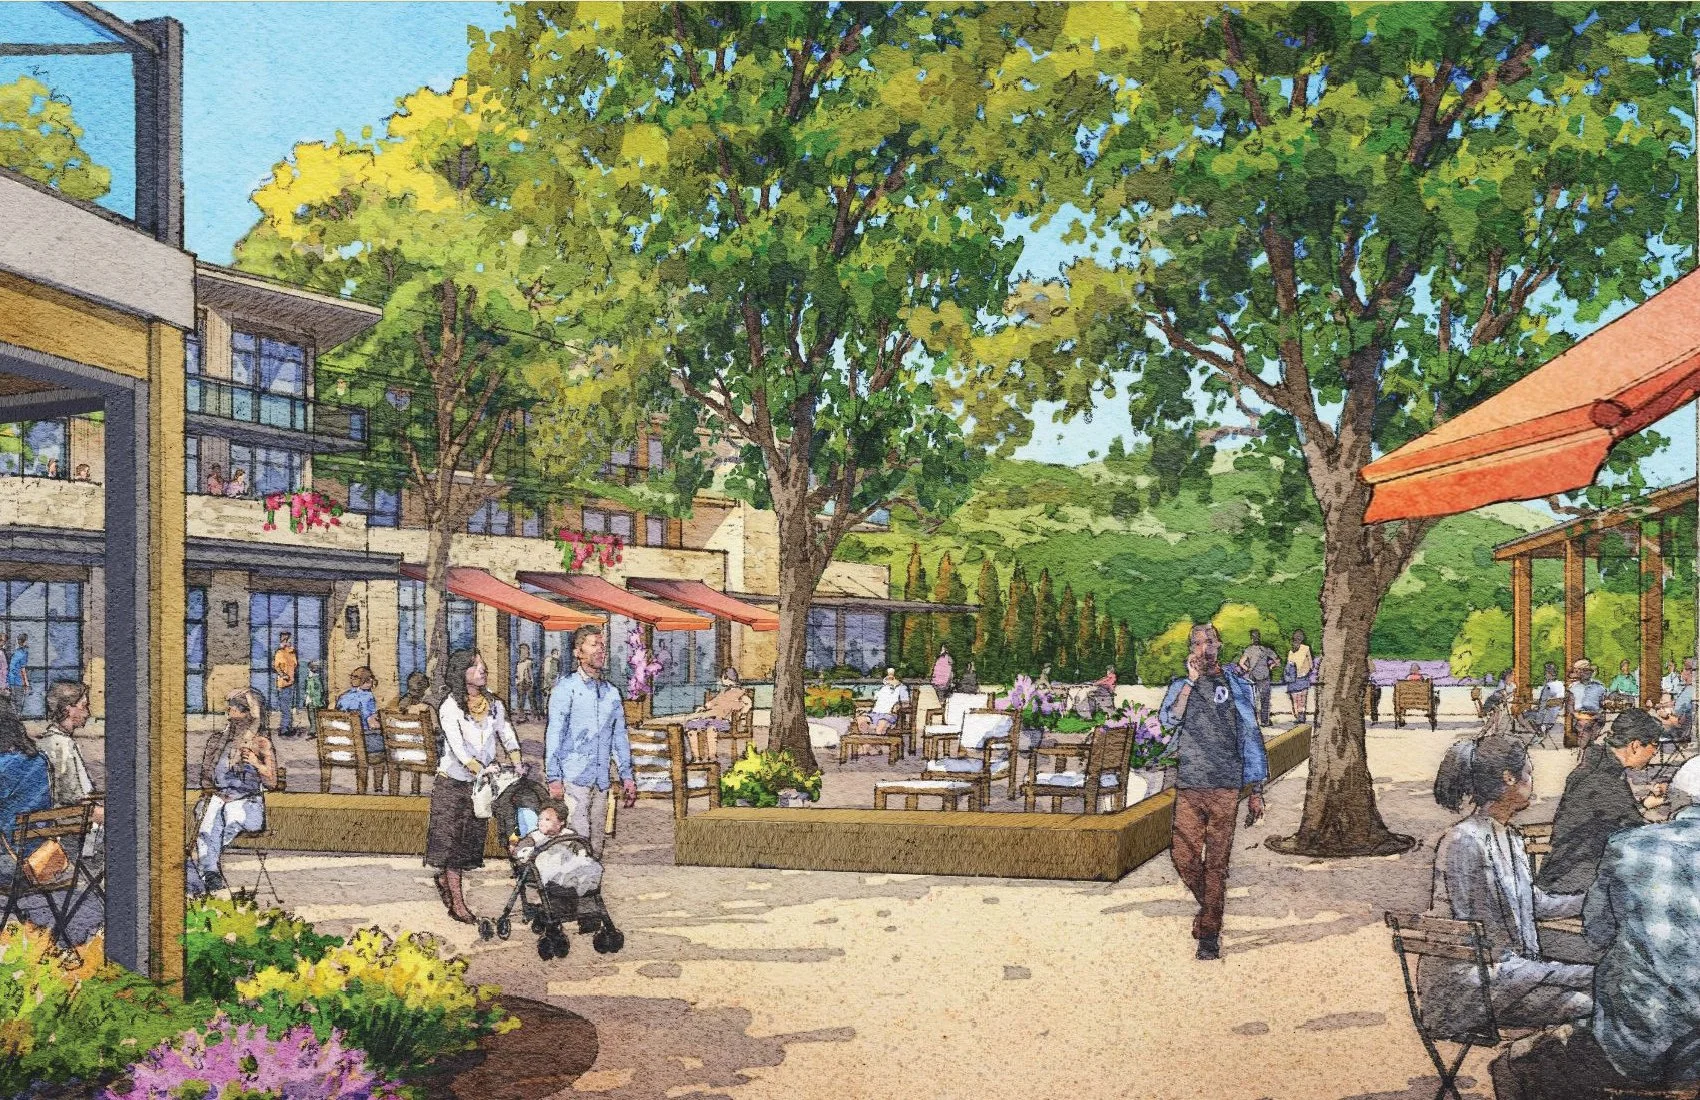
Imagining the future village of Esmeralda. Provided by Esmeralda LLC.
All Case Studies
All Featured Projects
Other Projects
Scotts Valley Town Center Specific Plan Update
Alisal District Identity Master Plan
Belmont Harbor Industrial Area Specific Plan
Dublin Downtown Vision
Irvington BART Station Area Plan
San Leandro Multi-Family Development Standards
Emeryville Objective Design Standards
Vision for Downtown Santa Clara Workshops
Fremont Mission San Jose Commercial Strategy Study
Coliseum Study
San Pablo Avenue Specific Plan
Burlingame Town Square
Port of Redwood City Studies
Delta Community Design Charrettes
Diamond Bar Comprehensive General Plan Update
Oakland Wayfinding
Vermont Santa Monica Station Feasibility Study