Right-sizing to create sustainable community spaces
Oakley Library and Community Center Feasibility Study
Years
2023
Client
City of Oakley, CA
Services provided
Economic feasibility
Site testing
Physical feasibility
Collaborators
Economic & Planning Systems, Inc.
HKIT Architects
Urban Field Team
Jane Lin
Ryan Call
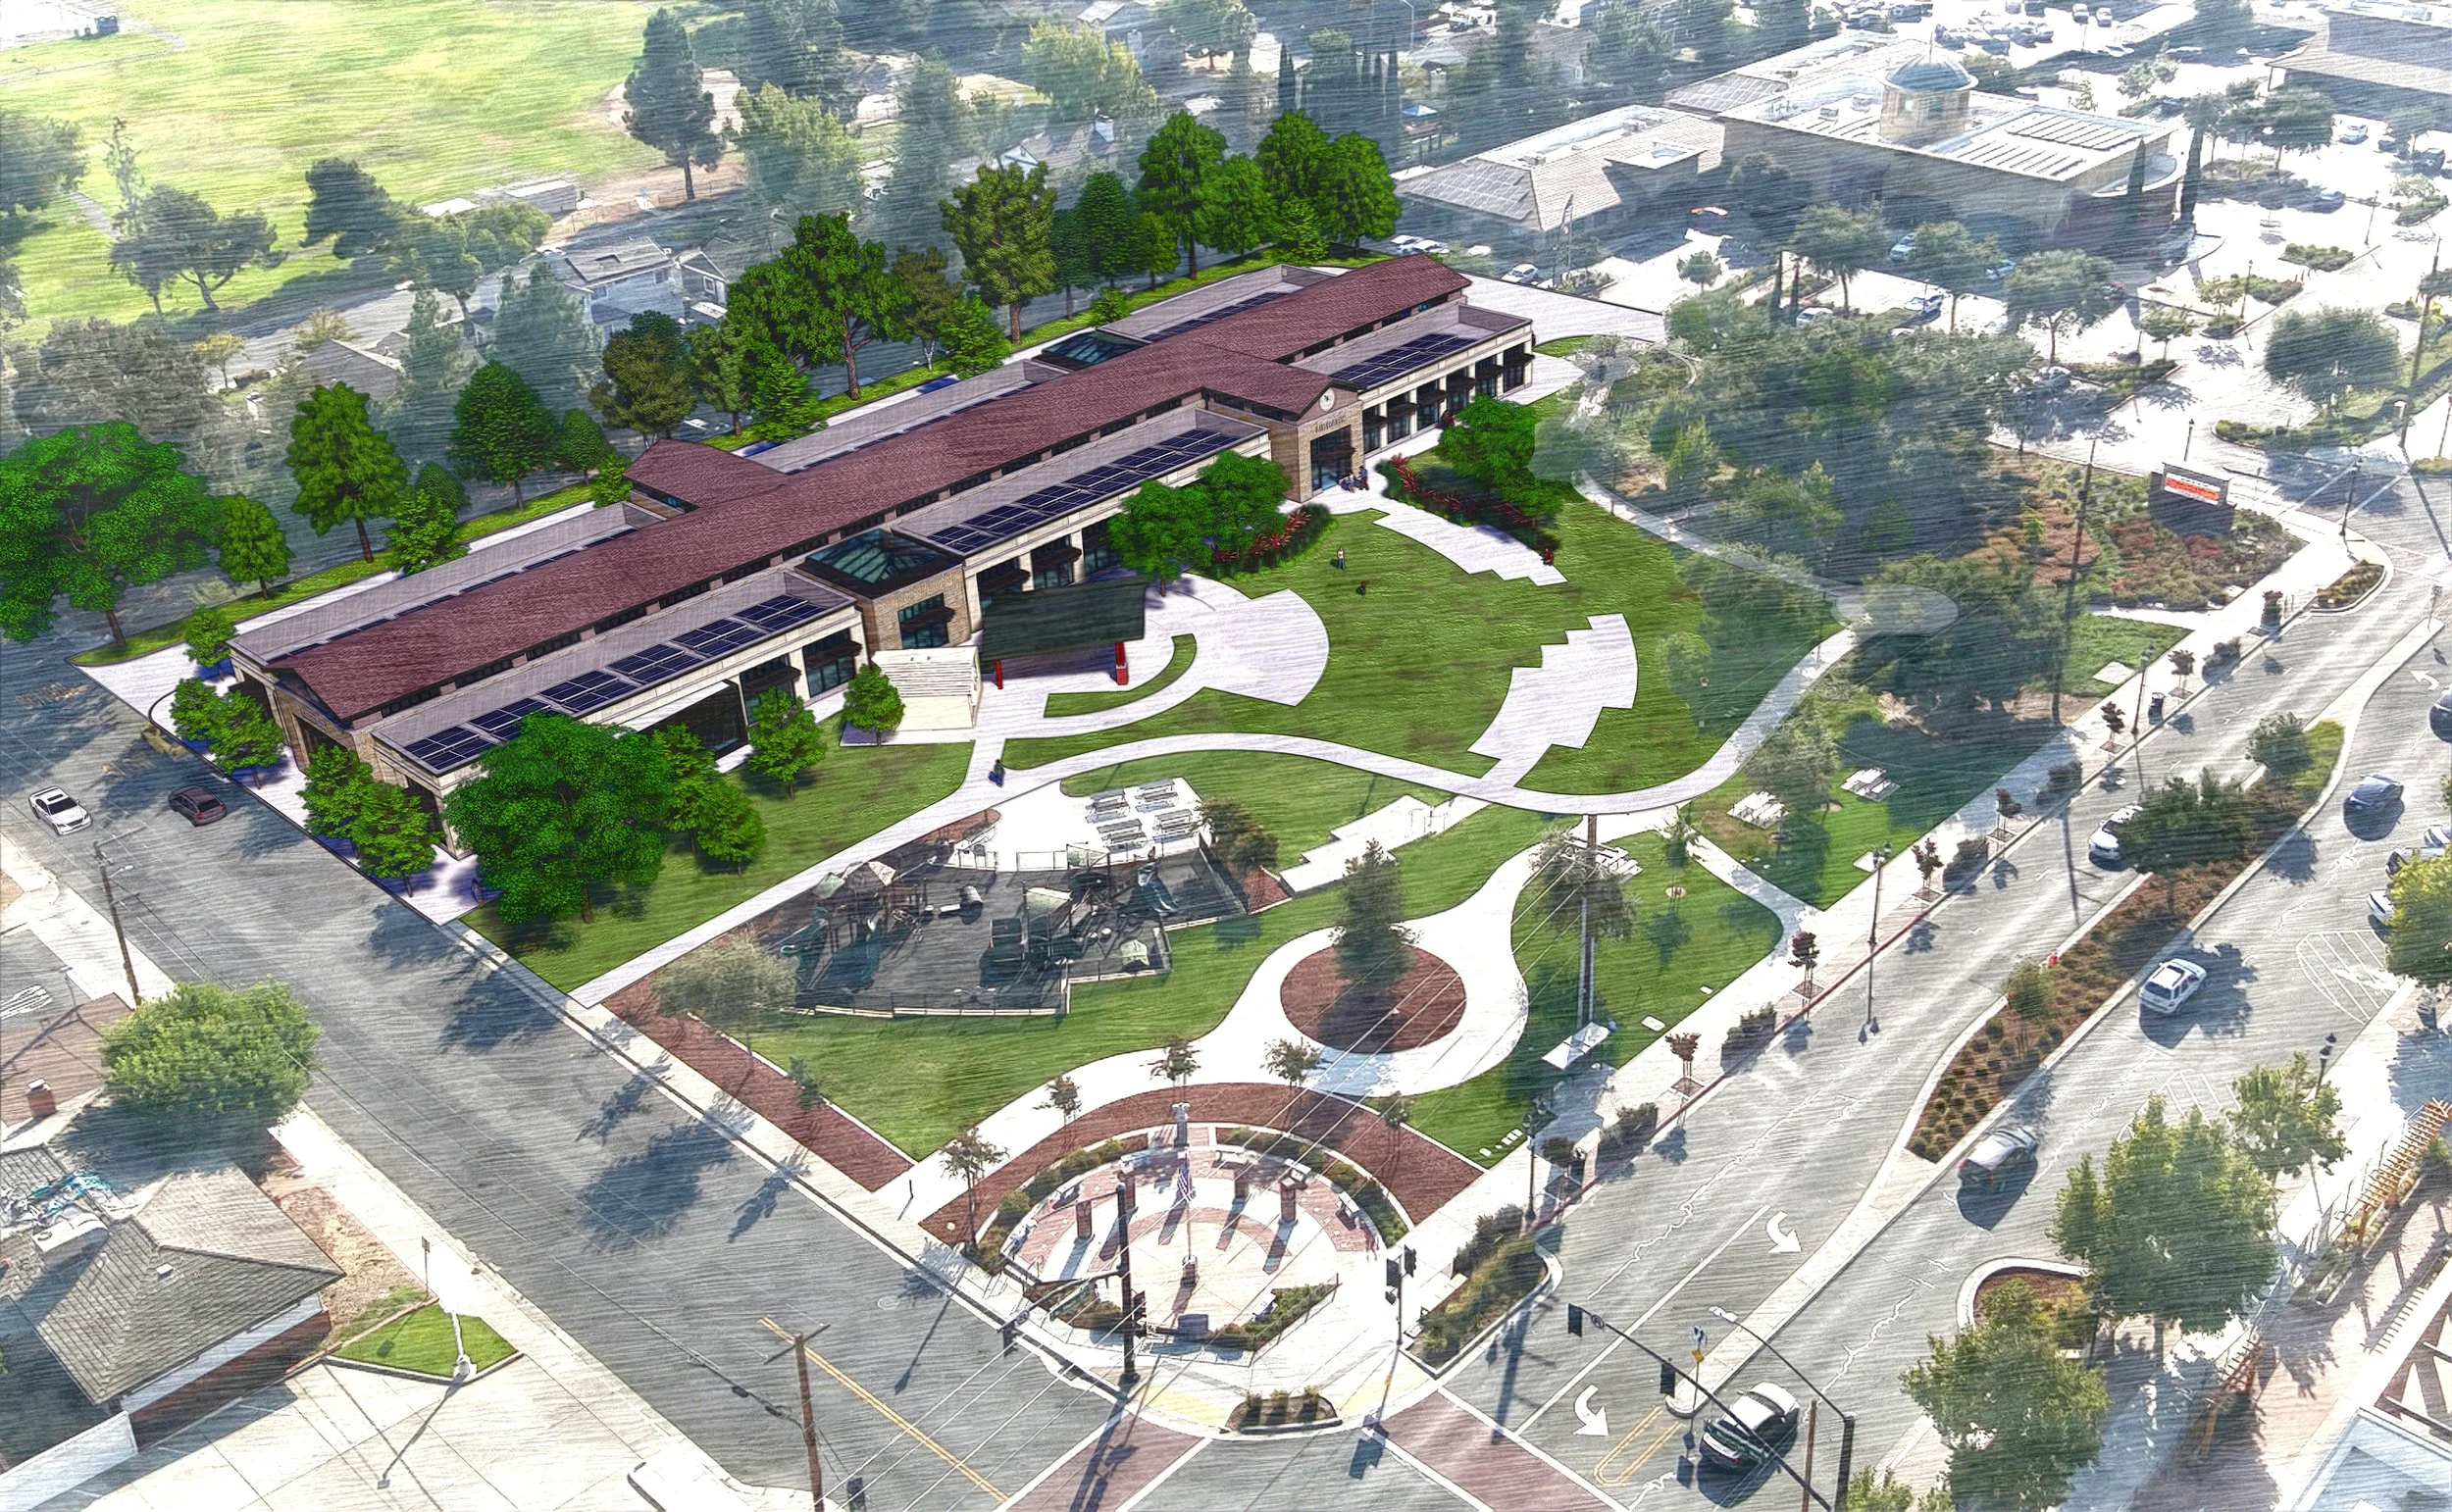
The City of Oakley's public library operates out of 3,000 square feet inside Freedom High School, the lowest library square footage per capita of any community in Contra Costa County. After years of searching for a permanent site, the City identified a parking lot and staging area near Civic Center Plaza and Park for its new library and community center.
The path the City wanted to test: a public-private partnership to build housing, with a 25% affordable requirement, on the nearby O'Hara block — using the resulting land value to help fund the library.
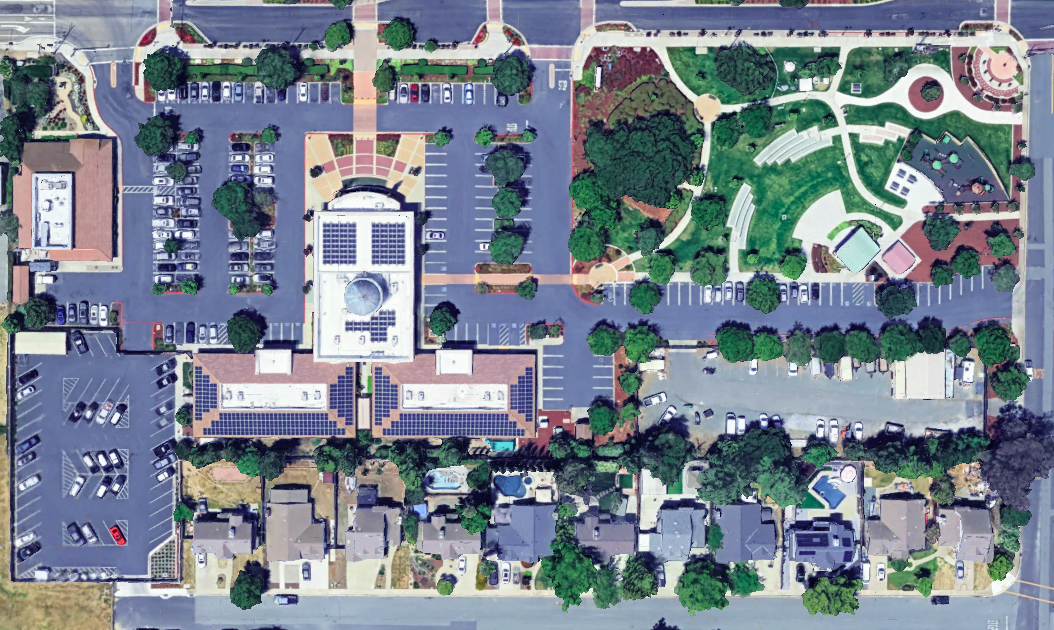
Oakley Civic Center Plaza and Park
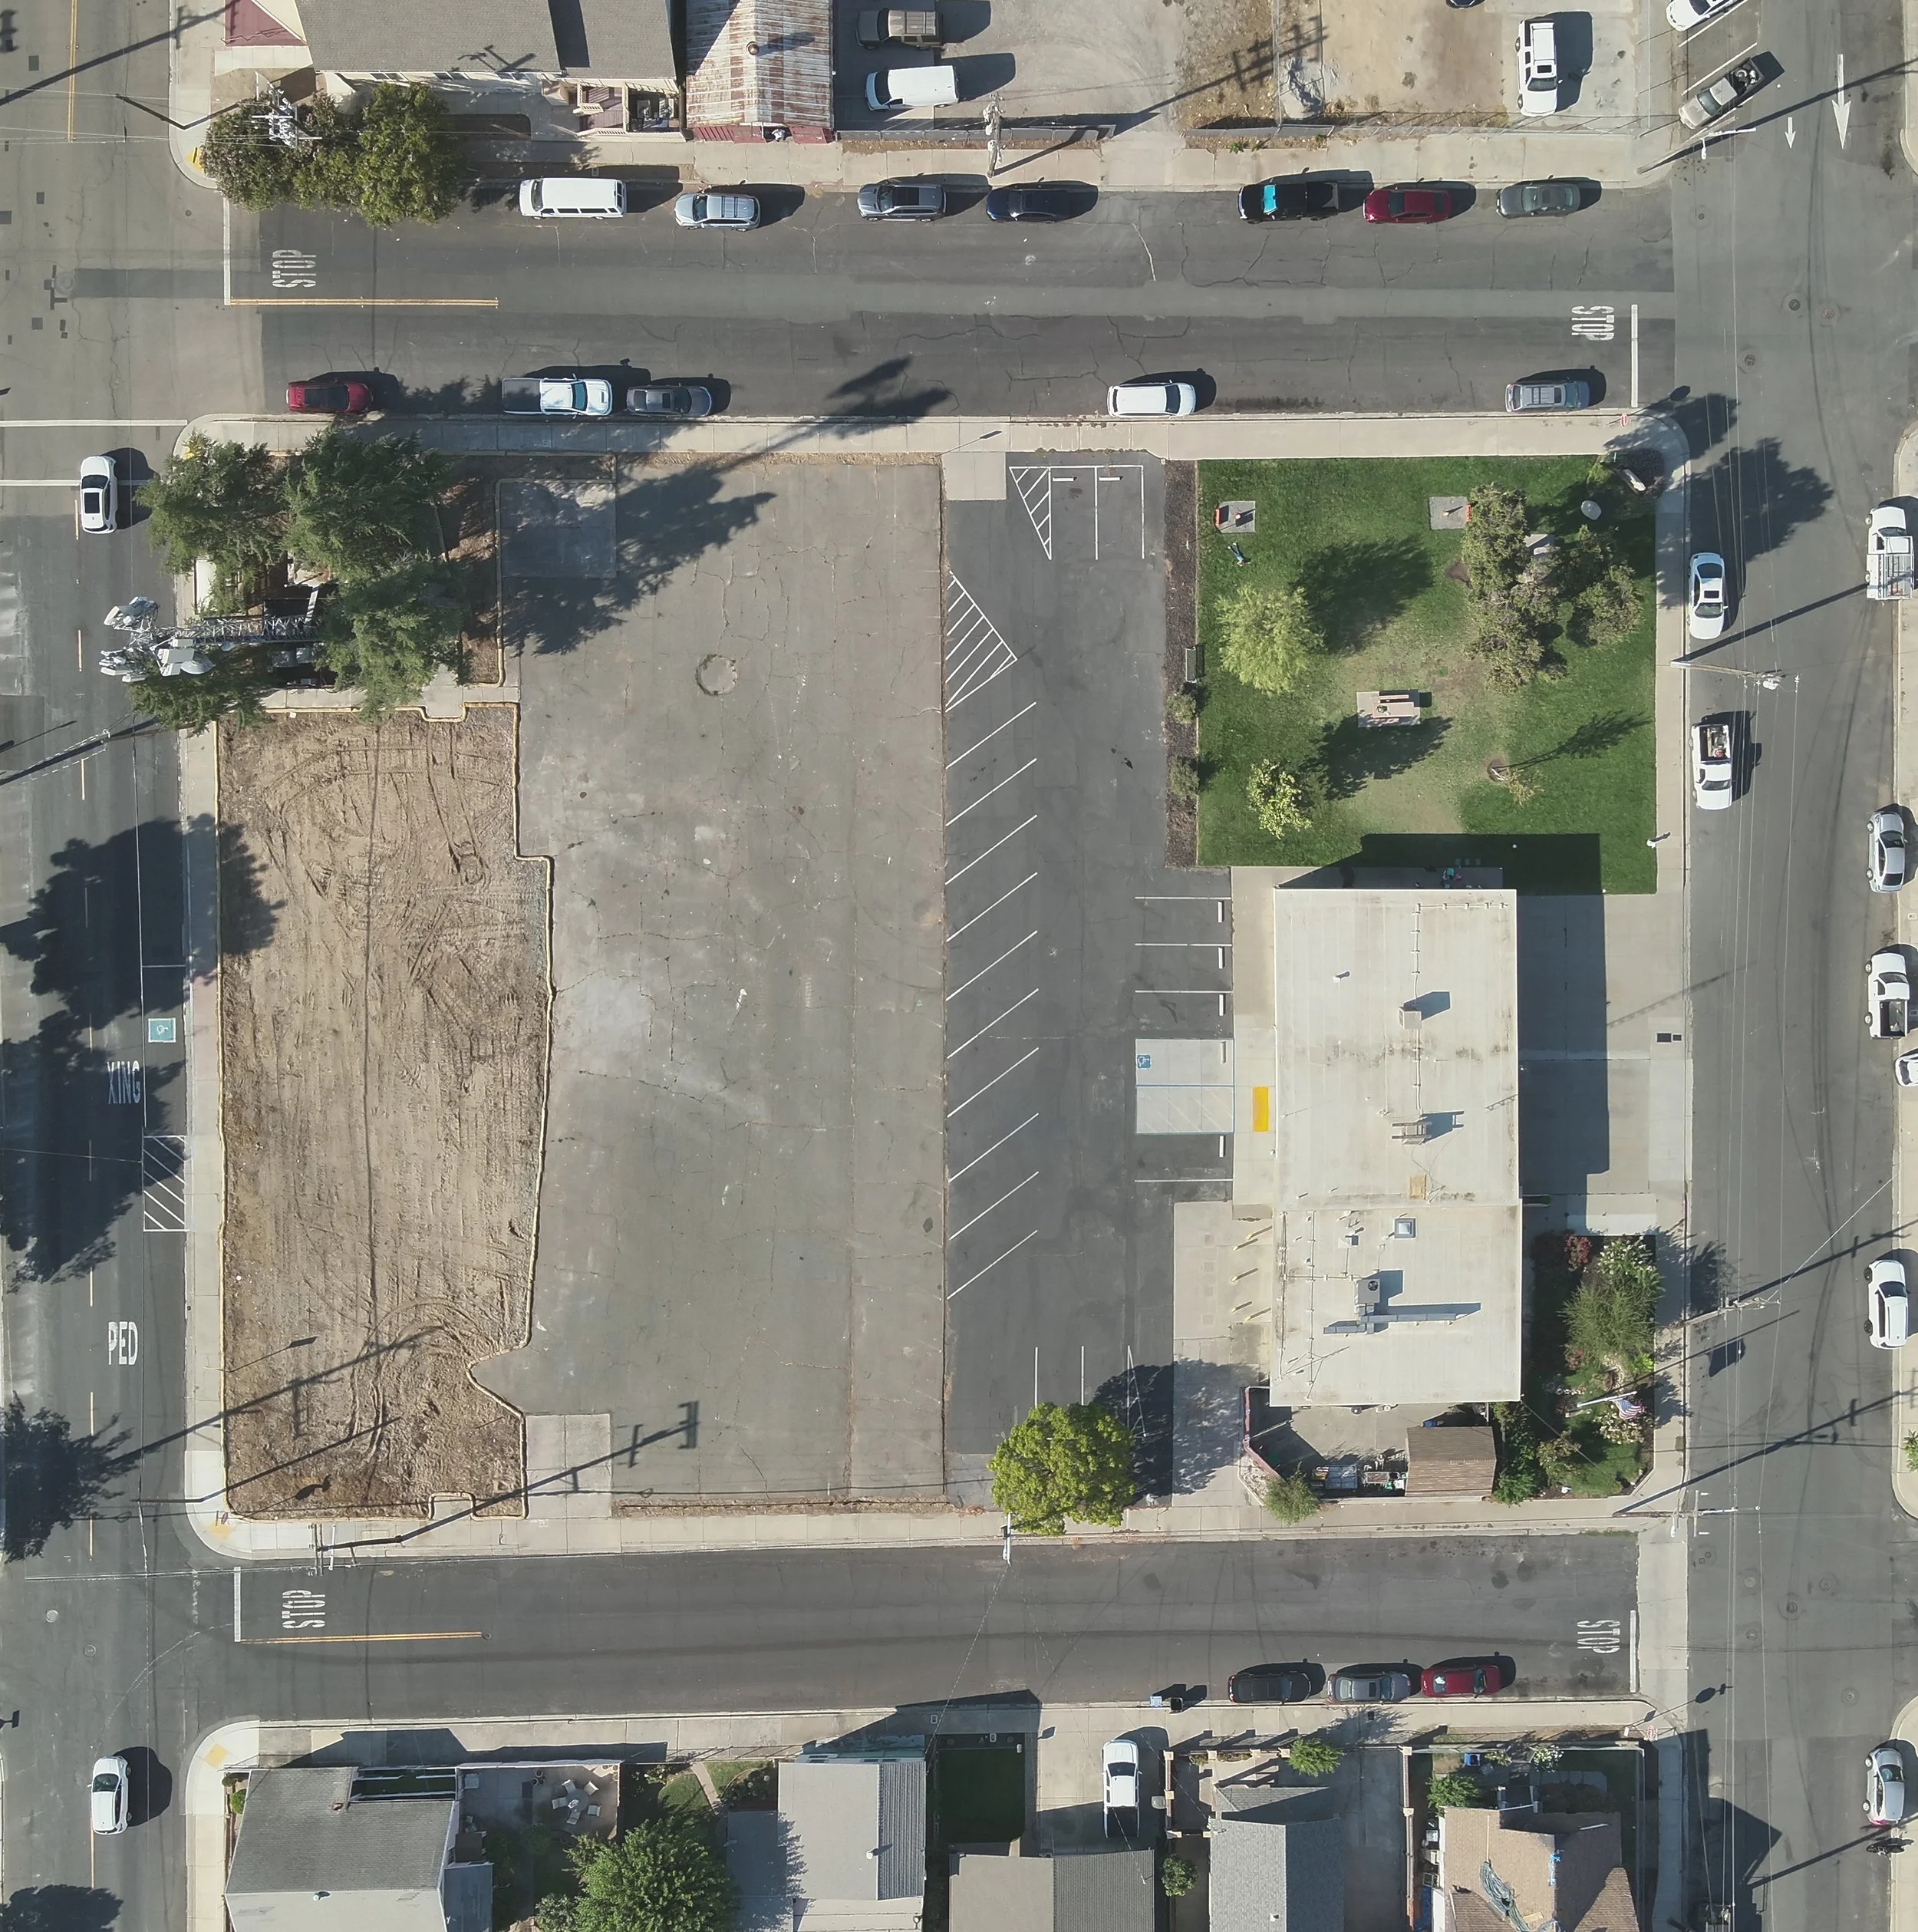
O’Hara block
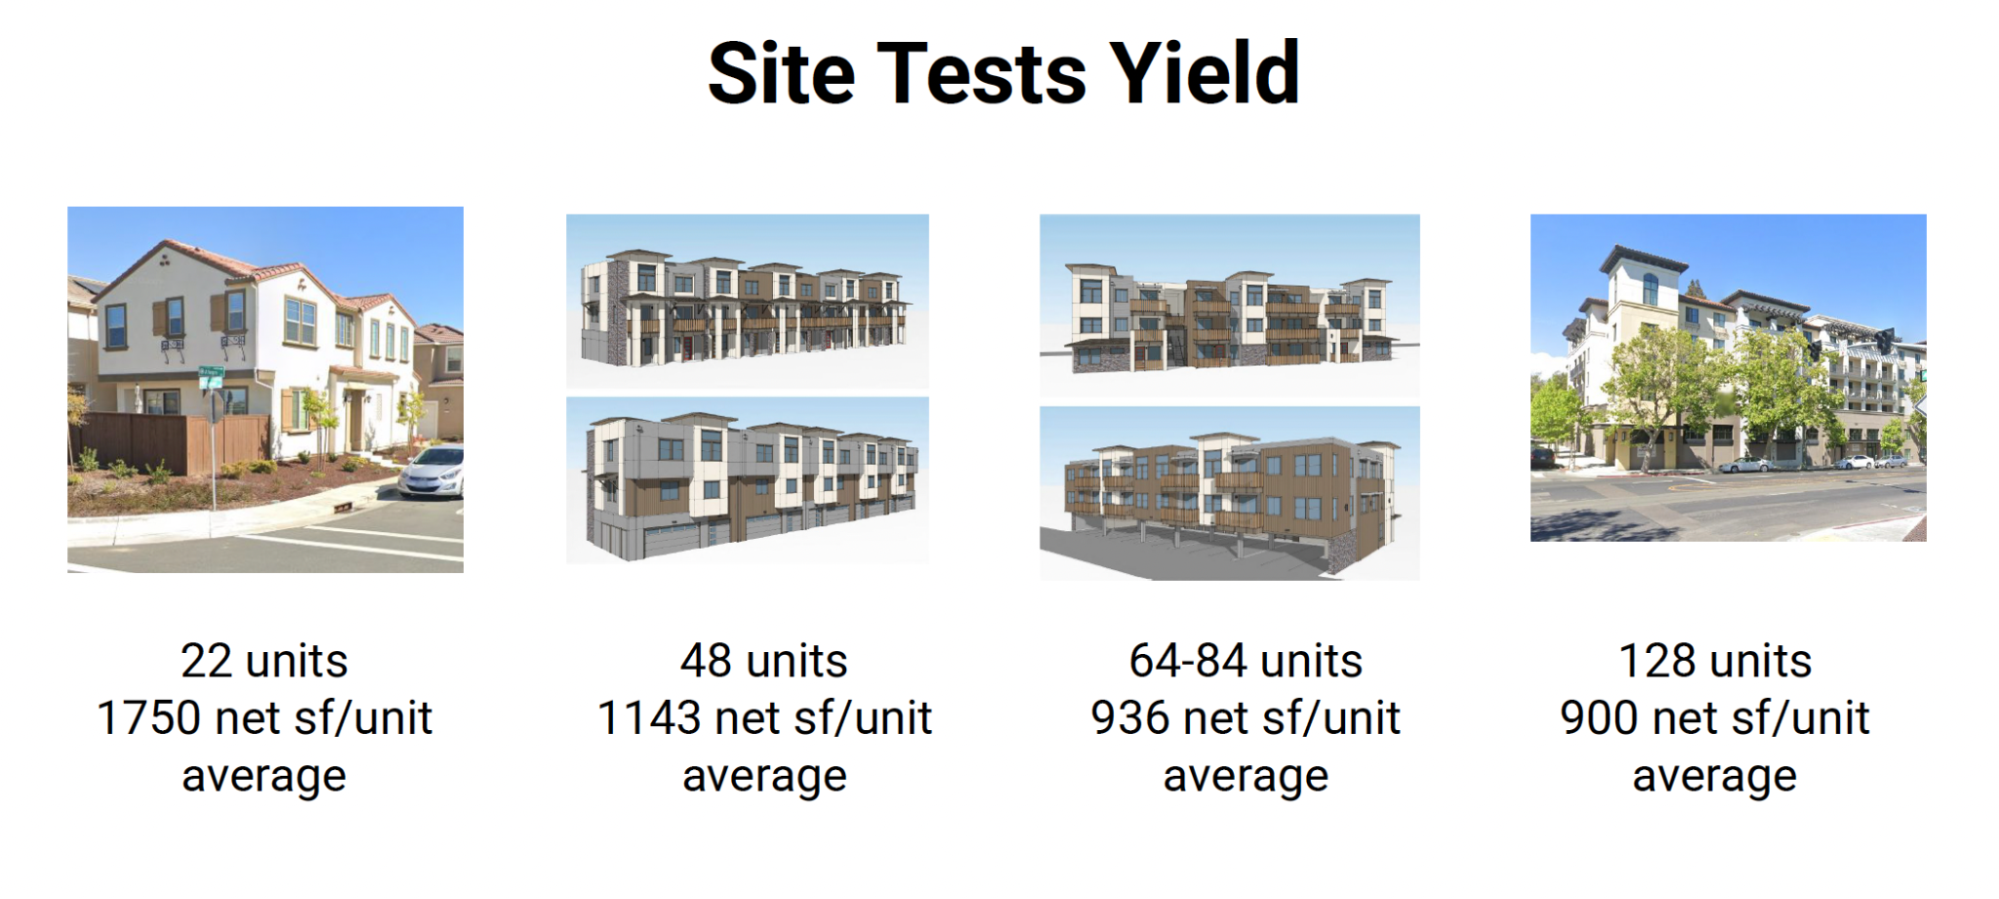
Urban Field worked with Economic & Planning Systems, Inc. to test the city’s funding strategy against real numbers. We modeled four housing types on the site — single-family, townhomes, garden apartments, and podium apartments. Under current construction costs and the site's 25% affordable housing requirement, only small-lot single-family product returned positive land value back to the City, which was contrary to what was anticipated.
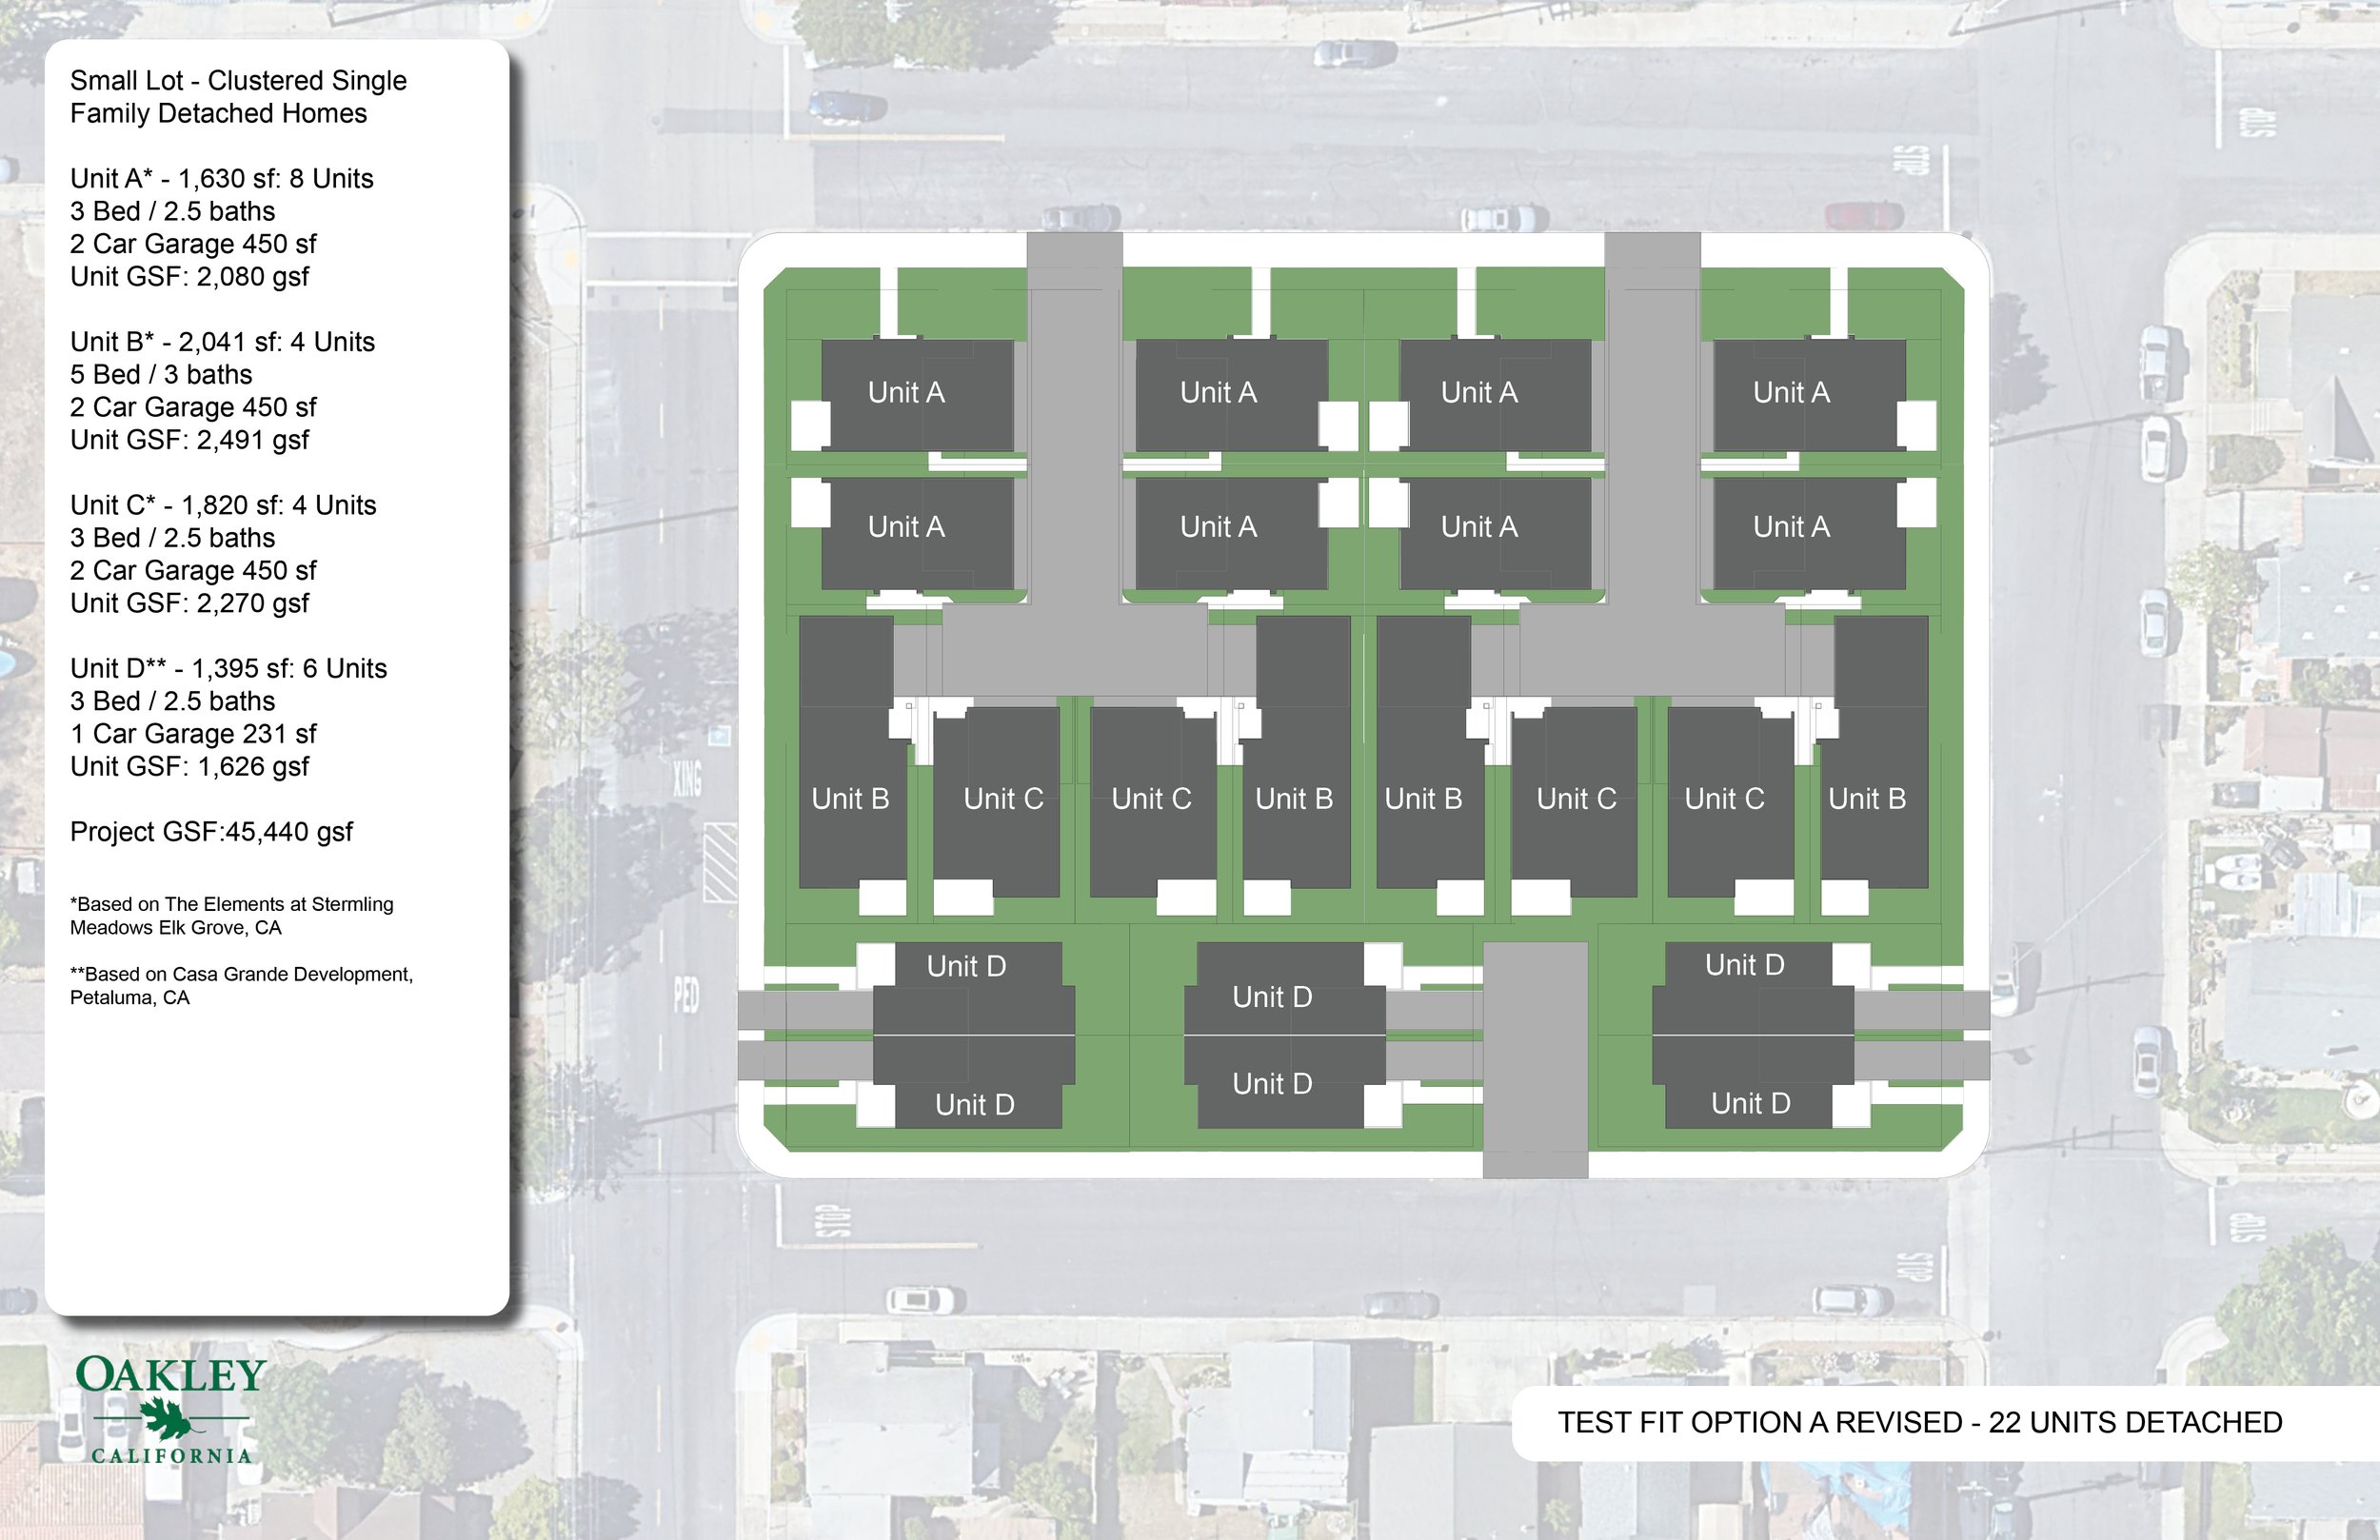
Site testing, detached single family home
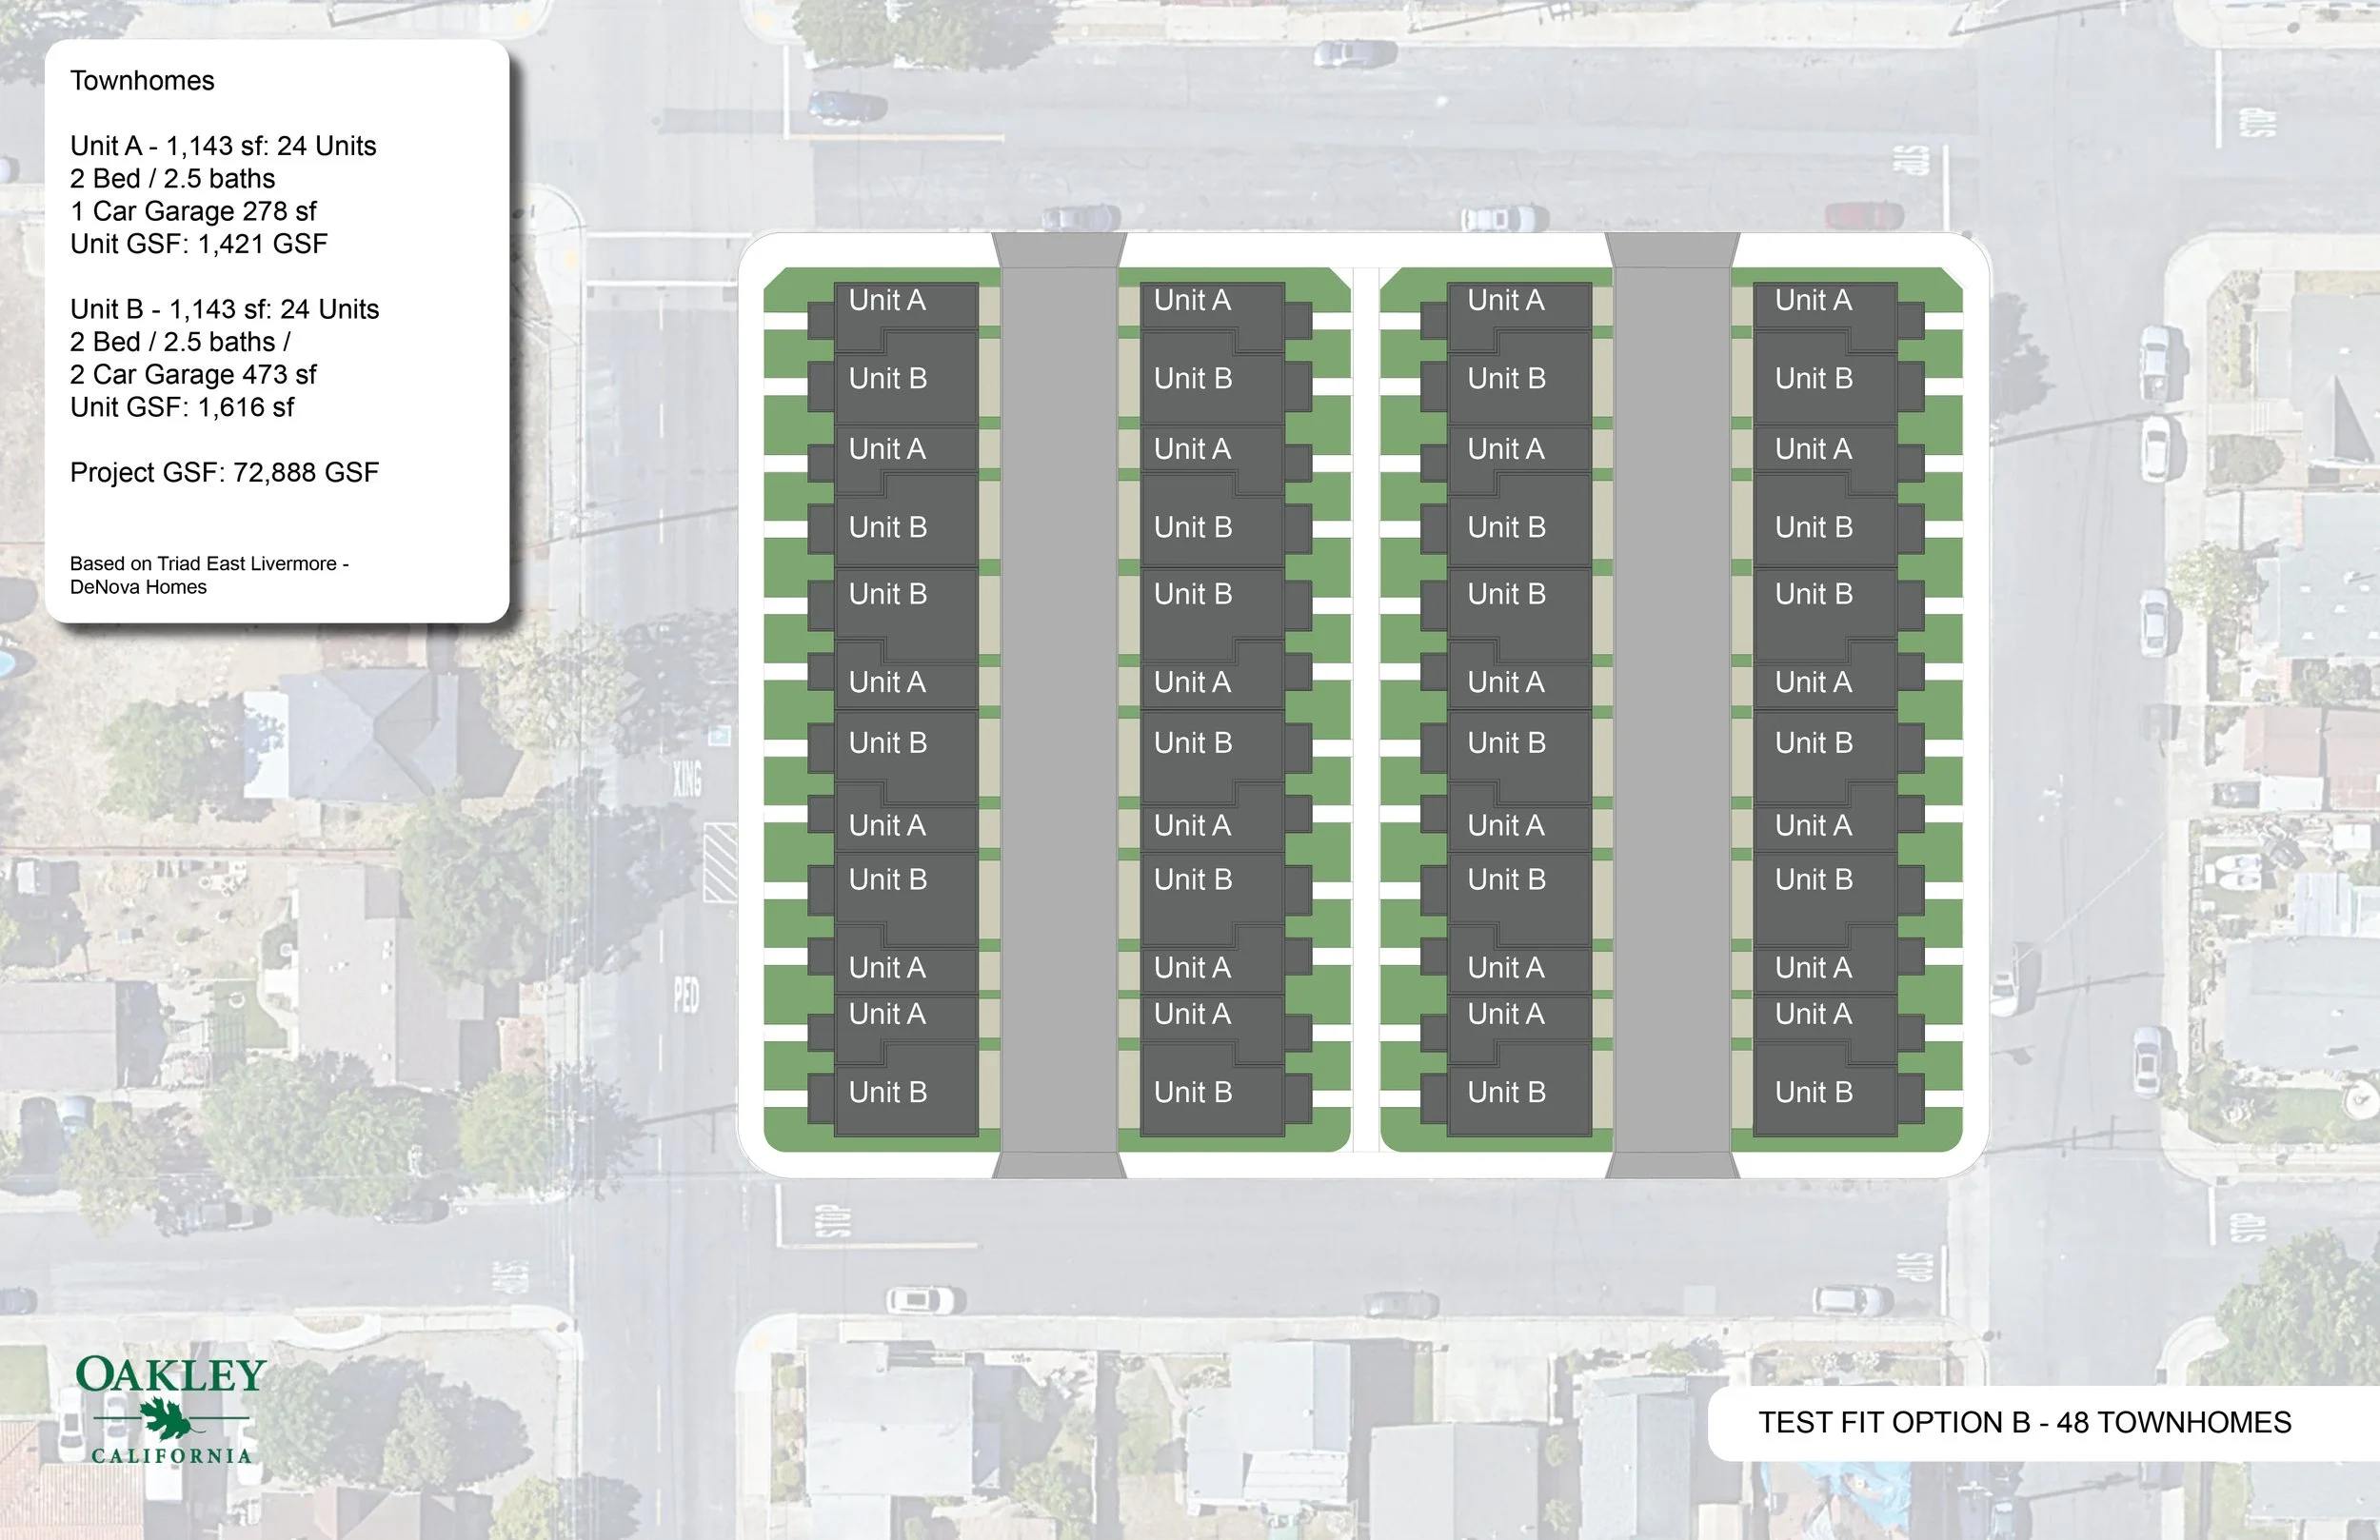
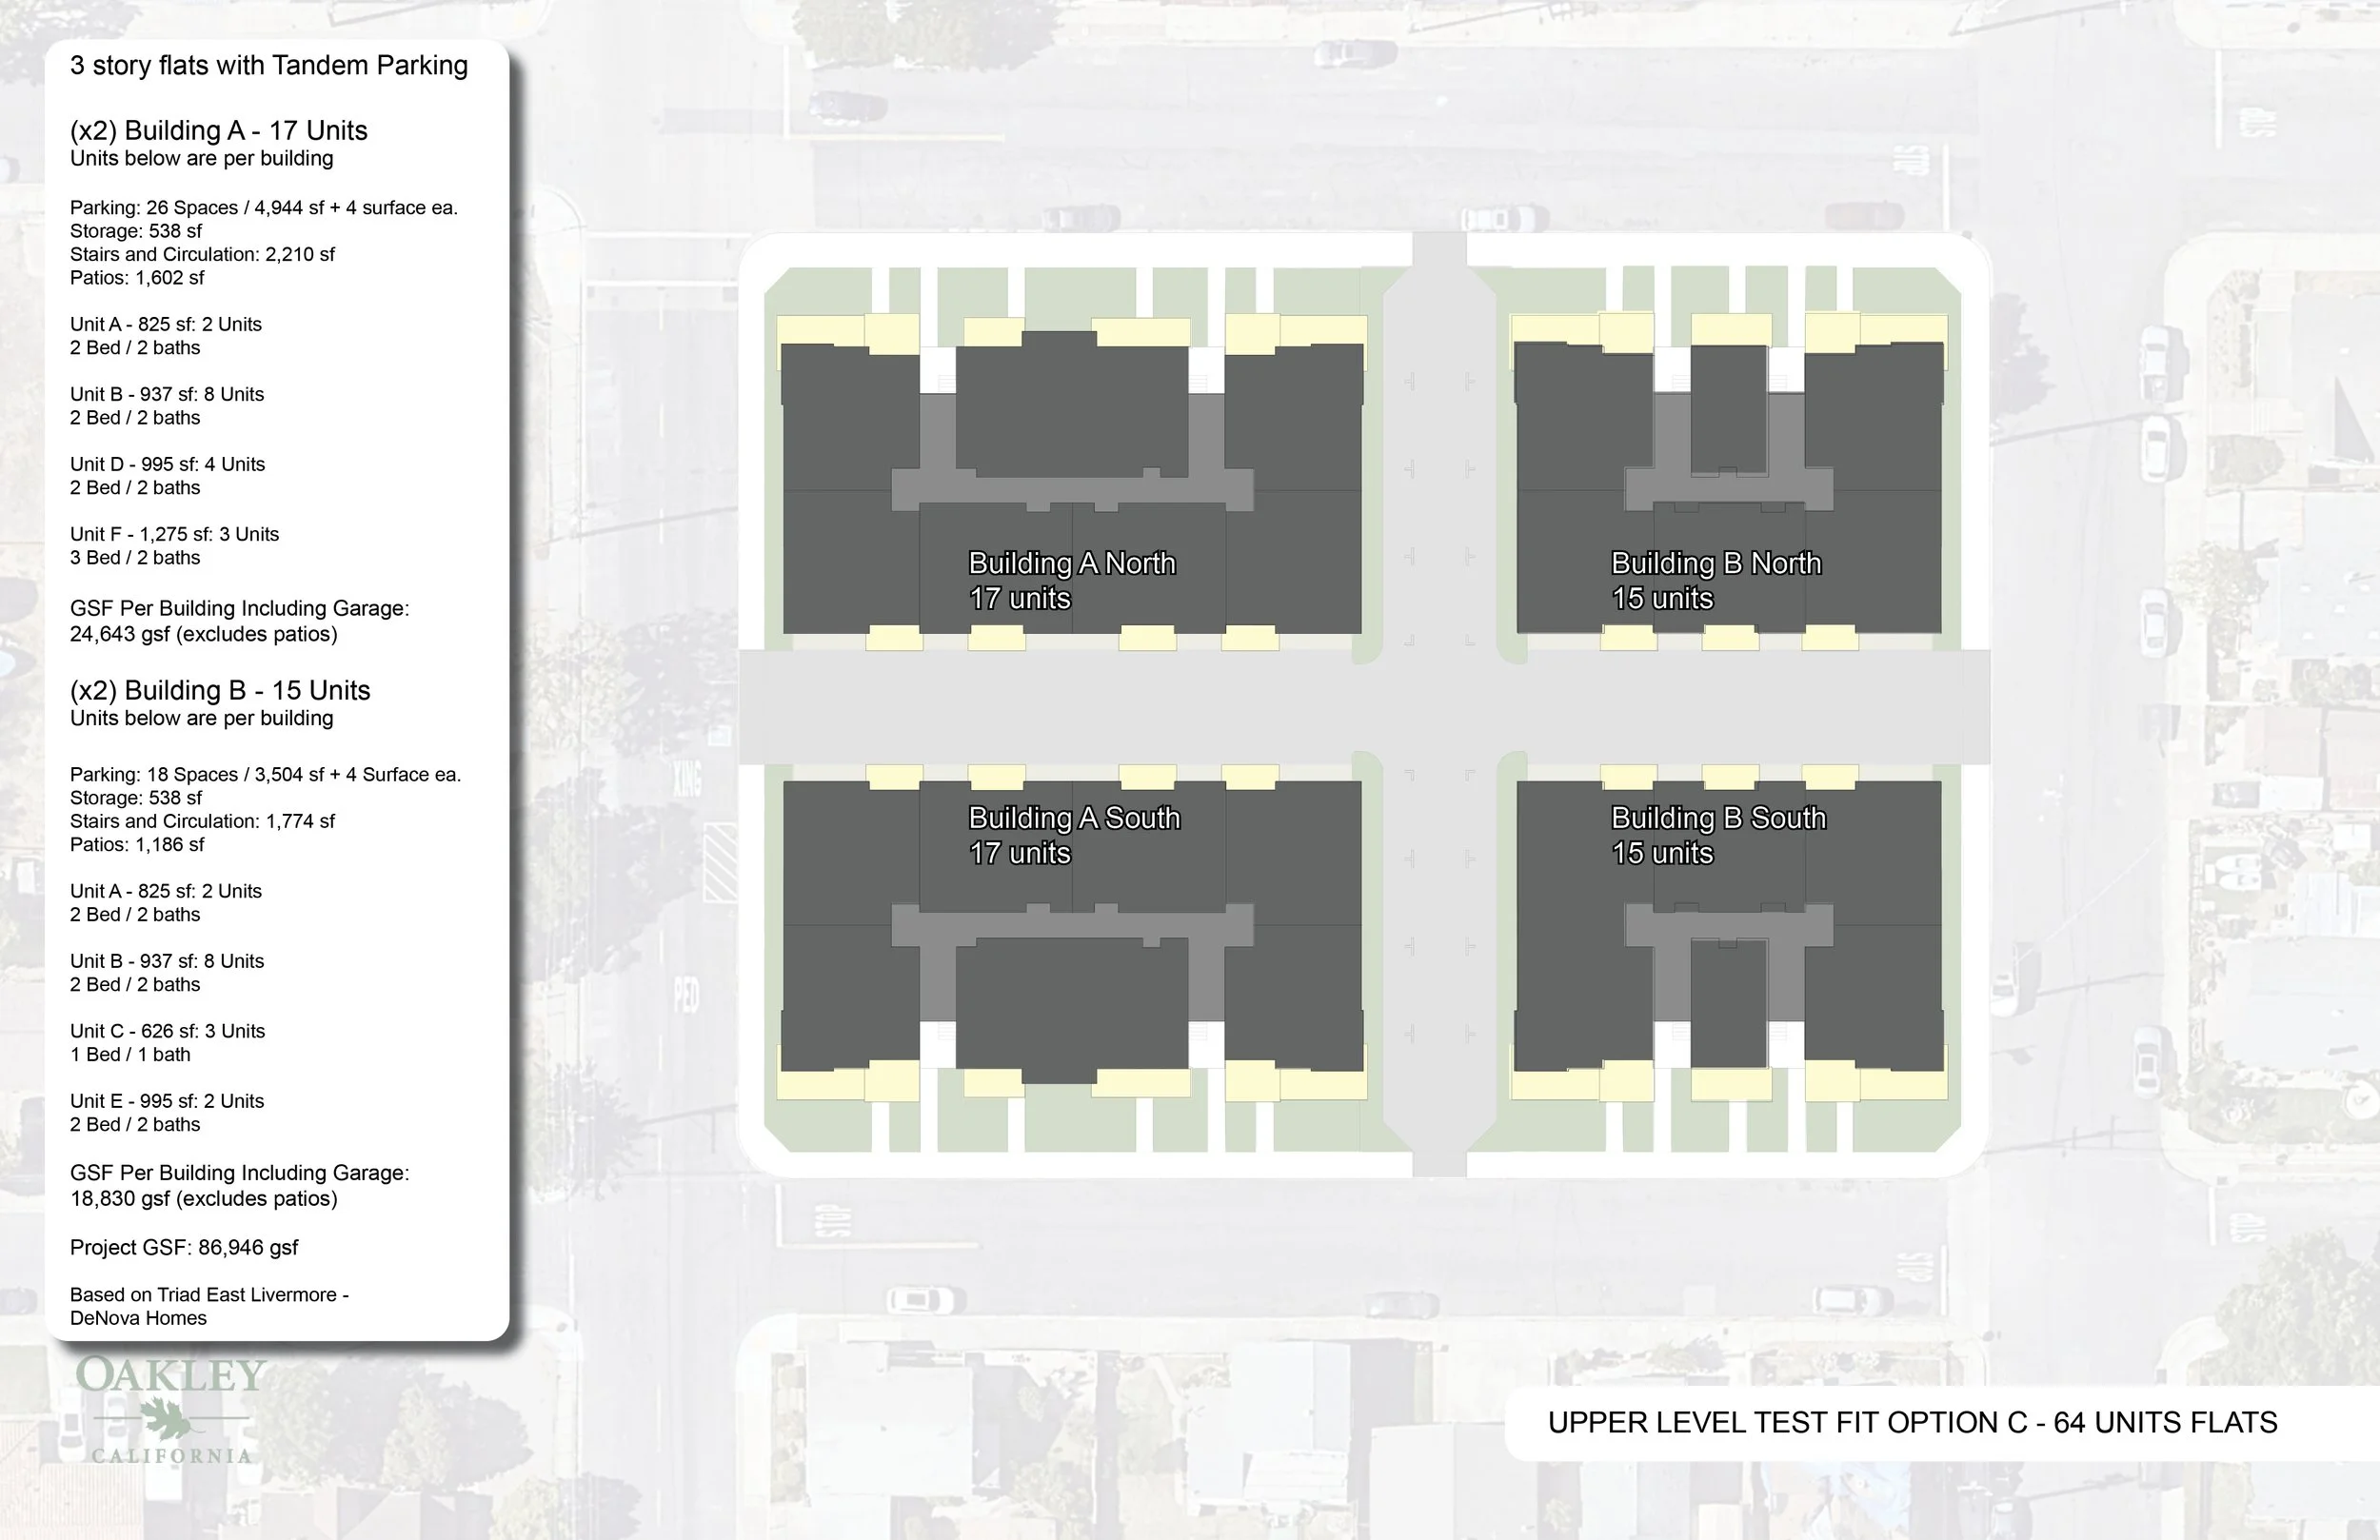
Site testing, townhomes and 3-story flats
At the same time, we worked with library consultant HKIT Architects to right-size the library itself, benchmarking against recent Bay Area libraries and testing options from a full 24,800-square-foot facility down to a phased, near-term approach: a 9,000-square-foot library now, with land banked for future expansion, designed to connect to the adjacent city park and echo the civic campus's existing buildings. The program also had to accommodate an Emergency Operations Center, which we helped define alongside the library space.
The design ties the library directly to the adjacent city park, and picks up cues from the existing buildings on Oakley's civic campus so that new construction reads as part of the whole, not apart from it. We benchmarked against recently built Bay Area libraries, from Mountain House to South Berkeley, to ground the City's expectations in what peer facilities actually cost to build.
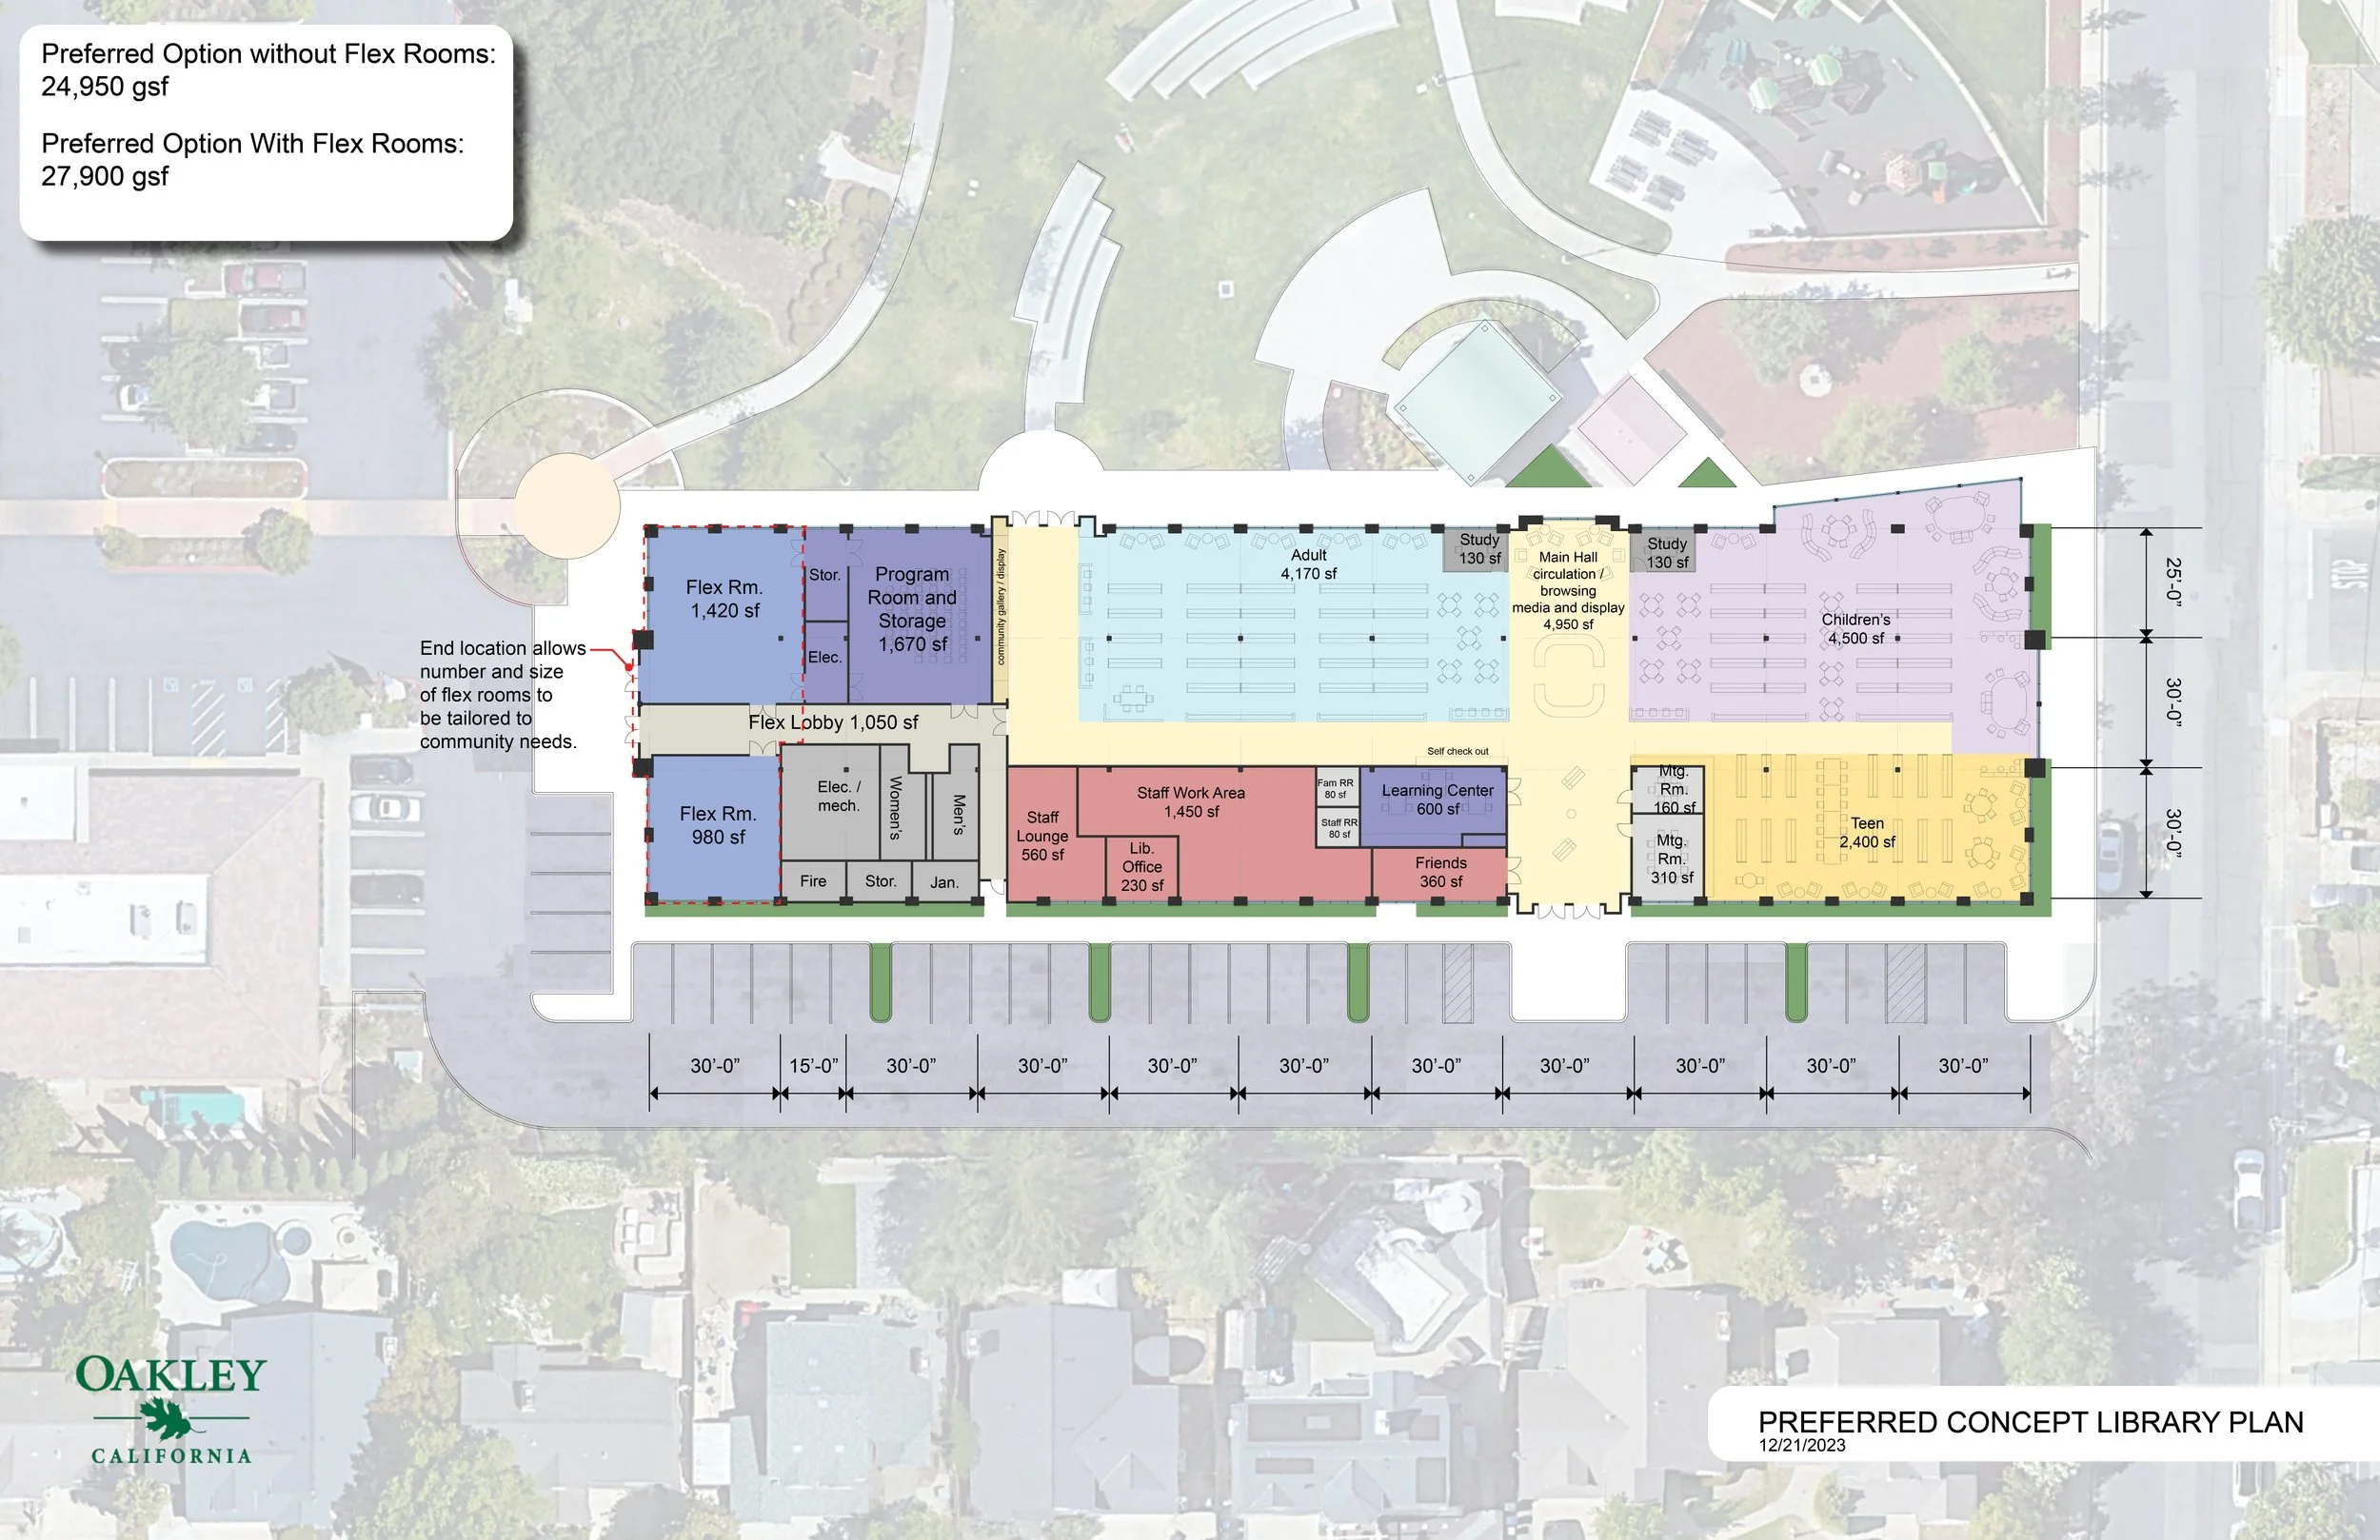
UFS Preferred Library Plan
The full study, from housing feasibility to library scale to EOC programming, came together in three months, ending with a presentation to Oakley City Council in December 2023.
The UFS preferred concept, developed with HKIT Architects, organized so flex space could scale up or down without redesigning the building's core.
That phased approach became the foundation for what's now under construction as the Oakley Library and Community Center — with the City and community partners actively raising funds and groundbreaking anticipated for fall 2026.
UFS Preferred Library Plan Render
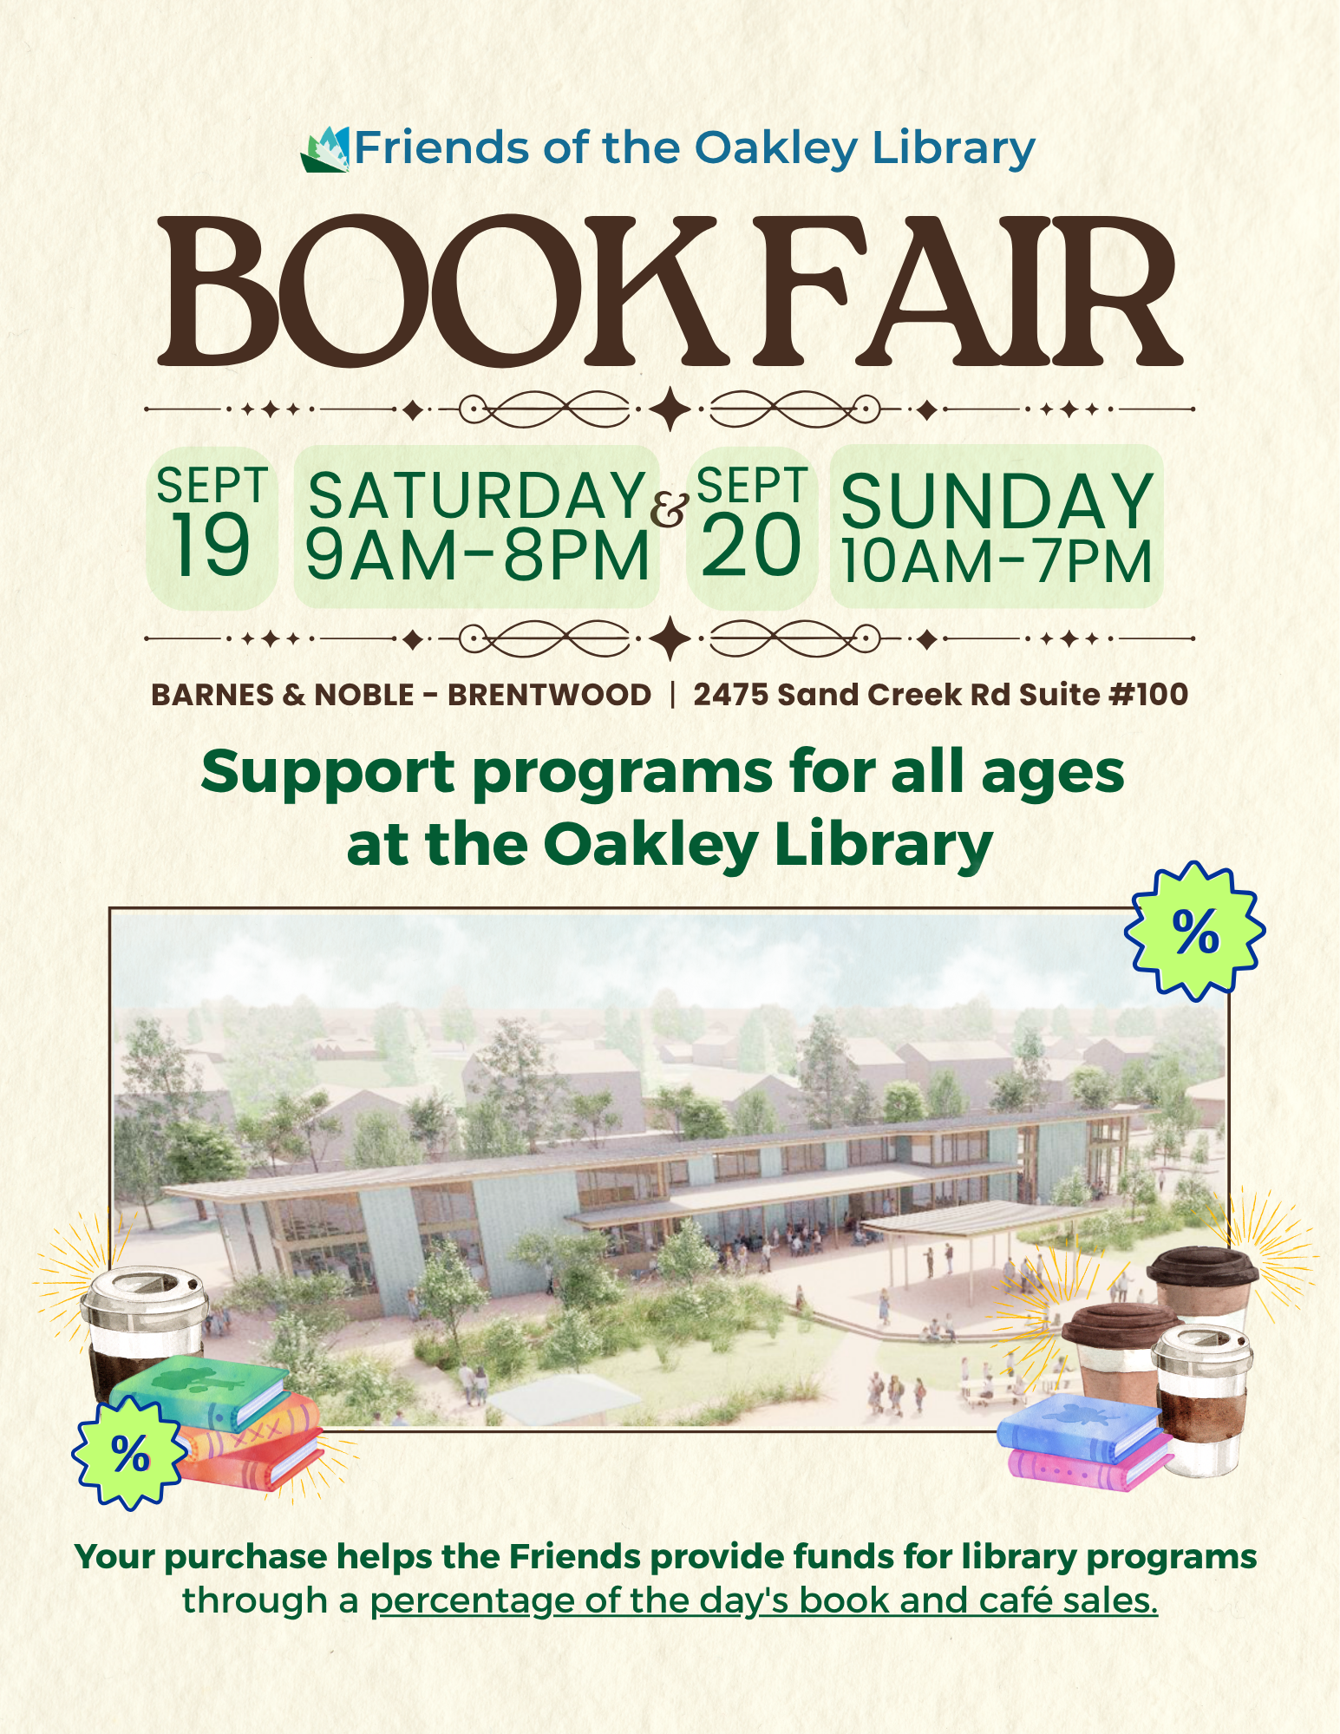
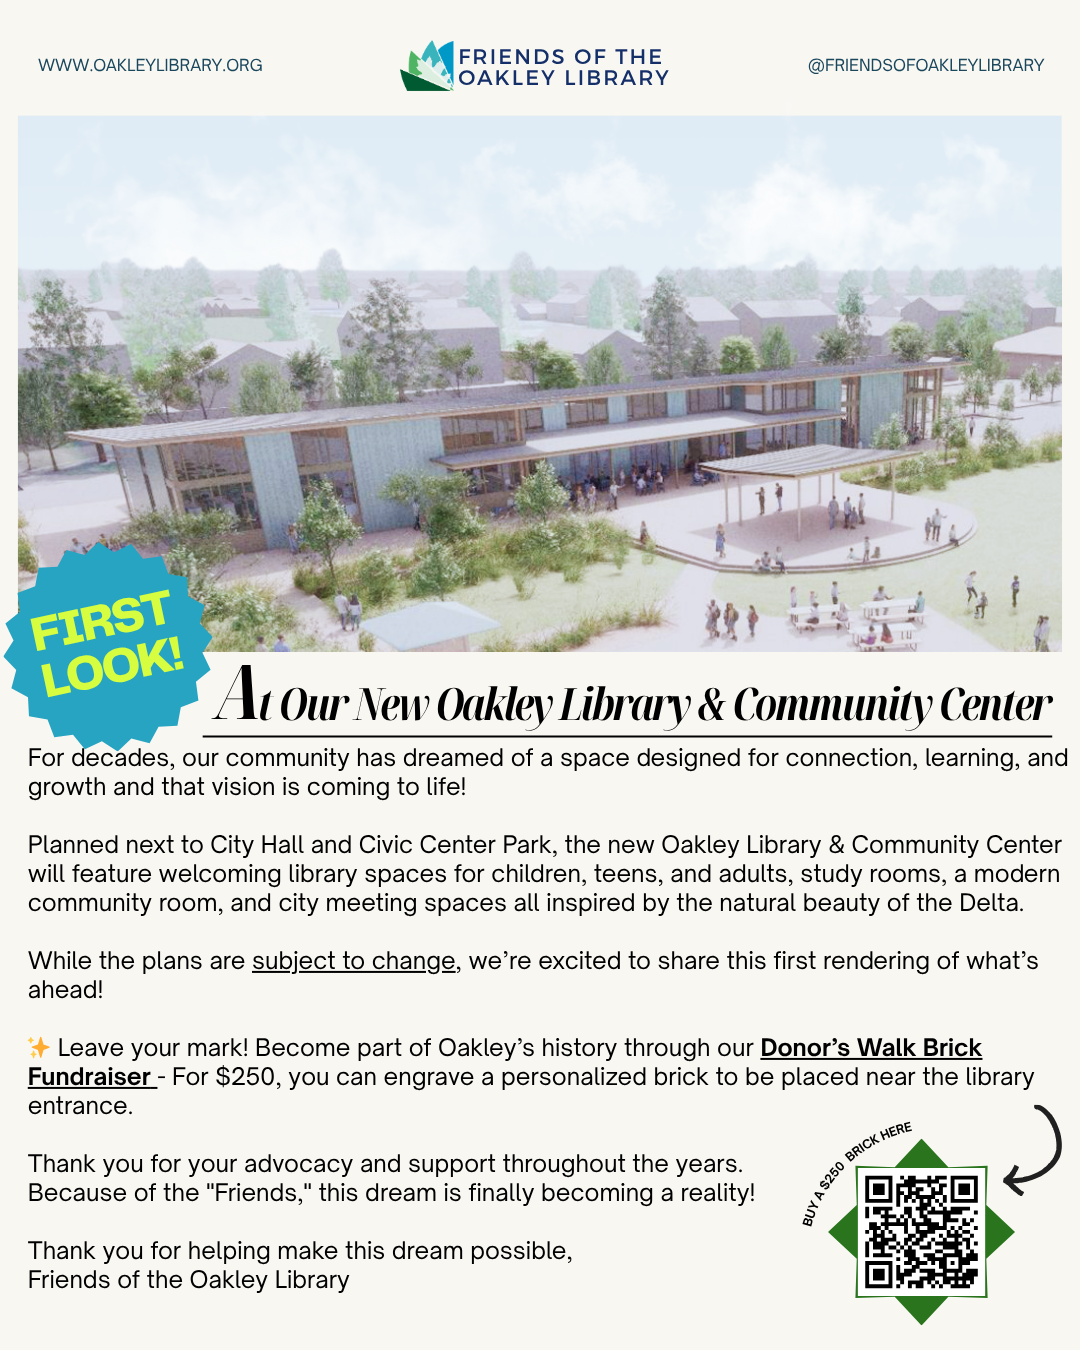
Fundraising material with final library design render. Provided by Friends of Oakley Library.
All Case Studies
All Featured Projects
Other Projects
Scotts Valley Town Center Specific Plan Update
Alisal District Identity Master Plan
Belmont Harbor Industrial Area Specific Plan
Dublin Downtown Vision
Irvington BART Station Area Plan
San Leandro Multi-Family Development Standards
Emeryville Objective Design Standards
Vision for Downtown Santa Clara Workshops
Fremont Mission San Jose Commercial Strategy Study
Coliseum Study
San Pablo Avenue Specific Plan
Burlingame Town Square
Port of Redwood City Studies
Delta Community Design Charrettes
Diamond Bar Comprehensive General Plan Update
Oakland Wayfinding
Vermont Santa Monica Station Feasibility Study